
What to Check Before Finishing an NYC Basement: A Homeowner’s Final Checklist
What to Check Before Finishing an NYC Basement: use this homeowner’s final walkthrough guide to review moisture, safety, permits, finishes, comfort, and closeout documents before accepting the completed space.
A basement can look complete while important defects remain hidden behind fresh drywall, flooring, cabinetry, and paint. That is why the final walkthrough is more than a courtesy before the last payment: it is the homeowner’s best opportunity to identify incomplete work, document concerns, and make sure the completed space matches the agreed scope before accepting it. A careful review is especially important in New York City, where building age, below-grade moisture, shared systems, property type, and approved project scope can all affect what a finished basement needs to do safely and reliably.
This guide explains what to check before finishing an NYC basement from a homeowner’s perspective. It is not a substitute for a licensed inspection, design-professional review, or required agency sign-off. Instead, use it to organize a practical basement renovation final walkthrough, ask better questions, and separate urgent concerns from ordinary touch-ups.
Start with the right final-walkthrough mindset
Walk through the basement slowly, preferably in daylight and with the contractor or project manager present. Bring the signed contract, approved plans if applicable, change orders, a flashlight, a phone or camera, and a way to take notes. Open doors and cabinets, operate normal controls, and look from several angles rather than admiring the room only from the center.
Homeowner observations matter, but they are not the same as a formal inspection. Your role is to notice visible defects, missing items, poor operation, water or odor concerns, and anything that differs from the agreed work. The contractor punch-list review is the process of recording and correcting remaining items. Required inspections and project closeout, by contrast, may involve licensed trades, registered design professionals, or city agencies depending on the work.
Do not feel pressured to decide whether every issue is cosmetic. Flag what you see clearly and ask who will evaluate it. A hairline paint crack may be a finishing item; a growing wall crack, active leak, or sparking fixture is not a routine touch-up. If a concern could involve structure, water, fire protection, or electrical safety, pause acceptance of that item until an appropriately qualified professional explains the condition.
For a broad view of how planning, construction coordination, and completion fit together, it helps to understand the scope behind NYC basement remodeling work. A good final review looks backward at that scope, not just forward to how attractive the room appears.
Match the completed work to the project records
Begin your basement renovation inspection checklist NYC with paperwork. Compare the installed work with the contract, drawings, specifications, allowances, written selections, and every approved change order. Look for omissions that are easy to miss: a promised access panel, a specified door, insulation upgrade, fixture, shelf, drain cover, or trim detail. Confirm that changes discussed on site were put in writing and that the final bill reflects the agreed scope.
Ask for closeout documents relevant to the project, which may include warranties, product information, paint colors, appliance or equipment manuals, final invoices, lien-related documents where contractually required, and a list of subcontractors or trade contacts. Review the contract’s acceptance and final-payment terms rather than relying on informal assurances. This is a practical project-management step, not legal advice.
Building permits, DOB approval, inspections, and final sign-off requirements are project-specific. They can depend on the building, occupancy, property type, existing conditions, the extent of demolition, and whether plumbing, electrical, structural, mechanical, or layout work was included. For qualifying basement or cellar alteration work, the city notes that inspections can cover items such as foundations, framing, insulation, final completion, and applicable trade work; completed work must align with the latest approved drawings, and non-minor changes can require as-built documentation. Review the official NYC Department of Buildings inspection and closeout requirements with the contractor or design professional as they apply to your job.
Request clear confirmation of which inspections were required, which have passed, what remains open, and who is responsible for final closeout. Never assume a homeowner walkthrough replaces formal verification. If the project expanded into extensive demolition, reframing, or systems replacement, the records and coordination may resemble those needed for a full gut renovation, even though the work is confined to the basement.
Inspect moisture, drainage, and waterproofing before problems disappear
Below-grade spaces deserve a deliberate basement moisture inspection. Walk the perimeter of foundation walls and inspect floors, corners, window wells or windows, bulkhead areas, pipe penetrations, utility rooms, and the areas around drains. Use a flashlight along baseboards and behind mechanical equipment. Look for dampness, staining, peeling paint, bubbling finishes, white mineral residue known as efflorescence, swollen trim, rust, musty odors, or new cracks. None of these signs should be casually covered with caulk or paint without finding the source.
Ask what moisture-control measures were installed and where they discharge. Depending on the project, this may involve exterior drainage, waterproofing, a sump pump, a French drain, interior drainage components, or humidity control. Check that sump-pump access remains clear, that the lid and discharge arrangement appear intact, and that you know what normal operation sounds like. Do not dismantle the unit or test electrical components yourself. Ask the contractor to demonstrate normal operation and explain maintenance responsibilities.
Condensation can be mistaken for a plumbing leak, and a hidden leak can be mistaken for ordinary humidity. Note when and where you see moisture: after rain, during air-conditioning use, near cold water lines, or only around a particular fixture. In older homes, conditions can vary block by block; homeowners dealing with similar below-grade concerns in Queens should still diagnose their own property rather than assume a shared cause. For prevention measures and warning signs, review guidance on preventing moisture problems during an NYC basement renovation.
Active water intrusion, sewage odors, recurring puddles, suspected mold, or a drainage system that does not perform should be treated as a priority issue. Photograph it, avoid disturbing potentially contaminated material, and request assessment by the appropriate licensed or qualified professional.

Review walls, ceilings, insulation, and service access
Fresh drywall can conceal work that is difficult to revisit later, so inspect every finished surface in raking light and at normal room lighting. Look for obvious unevenness, loose corner bead, nail pops, poorly finished joints, cracks at openings, gaps at trim, and staining. A minor paint imperfection belongs on a punch list. Wider, recurring, diagonal, or displaced cracks—especially near foundation walls, beams, columns, or door openings—deserve a qualified evaluation before they are treated as cosmetic.
Where permitted and practical, confirm that ceiling height, soffits, boxed-out pipes, and bulkheads match the project documents and leave intended clearances. Do not assume one universal NYC dimension applies to every basement. Existing-building conditions, use of the space, occupancy, and current regulations can change what is permitted. Your question is whether the final condition matches the approved design and whether any departures were documented.
Ask where insulation and air or vapor control layers were installed, especially along exterior foundation walls and rim areas. These layers affect comfort and condensation risk, but a visual walkthrough cannot confirm hidden installation quality after walls are closed. The contractor should be able to identify the assembly used and provide relevant product information or inspection records. Inspect visible penetrations at pipes, ducts, cables, and vents for neat sealing consistent with the finished assembly.
Most importantly, make sure necessary access was not sacrificed for a seamless appearance. Panels should open without damaging finishes and should provide sensible access to shutoffs, cleanouts, electrical junctions where access is required, filters, dampers, controls, and mechanical equipment. Take photos before furniture or storage hides these locations.
Check electrical fixtures safely, without performing electrical work
A homeowner can verify normal operation; only a qualified person should diagnose, alter, or open electrical equipment. Turn lights and switches on and off, test ordinary receptacles with a plug-in device only if you know how to use it safely, and confirm that fixtures are secure, aligned, and free of flickering. Check that outlet and switch cover plates are intact and that no cable, wire, open box, or unfinished connection is exposed.
In areas where protection is required by the applicable design and code, ask the electrician or contractor to identify GFCI protection and demonstrate the appropriate test and reset process. Do not remove panel covers or touch conductors. At the electrical panel, look only for legible circuit labeling, a closed panel door, and clear access; labels should meaningfully identify basement circuits rather than rely on vague descriptions.
Review whether outlets, switches, lighting, and controls are where the plans show them and where daily use requires them. Consider stair lighting, storage lighting, desk or media locations, laundry areas, and the reach of cords. A finished basement inspection NYC should also catch practical oversights such as a switch that controls the wrong fixture, a dimmer that does not operate correctly, a loose receptacle, or a light blocked by a bulkhead.
Stop using the affected circuit and seek prompt professional help for burning smells, warmth at a device, repeated tripping, buzzing, shocks, visible damage, or any sign of water near electrical equipment. These are not punch-list items to solve with a new cover plate.
Test plumbing, HVAC, ventilation, and humidity control
Conduct a calm, visible plumbing inspection while the contractor is present. Run sinks and showers or tubs included in the work, flush toilets, and inspect accessible supply valves, traps, appliance connections, and drain areas for drips. Open and close accessible shutoffs gently if the contractor advises that it is appropriate, and make sure household members know their locations. Check for slow drainage, gurgling, sewer-like smells, loose fixtures, poor caulk at wet-area transitions, or water escaping a shower enclosure.
Then let fixtures sit briefly and look again. Some leaks appear only after water has flowed through a connection. Do not ignore dampness under a vanity or around a drain merely because it is small. Photograph it, record the fixture, and ask for correction and a retest.
For heating, cooling, and ventilation, verify normal operation through the controls provided. Confirm that supply and return grilles are unobstructed, that exhaust fans operate where installed, and that mechanical closets remain accessible. Evaluate comfort in more than one location: a basement can feel acceptable beside a thermostat but cold near an exterior wall, overly warm beneath a supply register, or damp in a closed storage room. Ask how filters, condensate components, and equipment servicing will be handled after closeout.
Temperature balance, humidity, and condensation are linked. A cold pipe or duct can sweat when humid air reaches it; poor ventilation can hold odors and moisture; a dehumidifier may help with ordinary seasonal humidity but cannot correct a leak or drainage failure. Persistent damp air, mildew odor, or condensation should be investigated at the source rather than masked with fragrance or a stronger HVAC setting.
Confirm egress, fire safety, and clear routes out
Life-safety checks should be taken seriously, but they must remain project-specific. Basement egress requirements NYC can vary with the building, legal use of the space, occupancy, existing conditions, approved plans, and current regulations. Do not rely on a generic online measurement or assume that every finished basement requires the same egress window, door, or emergency escape and rescue opening.
Instead, compare the completed exit arrangement with the approved plans and ask the contractor or design professional to identify the applicable requirement. If a window or exterior door is intended for egress, operate it fully under normal conditions. Check that it is not painted shut, blocked by furniture, obstructed by security hardware, or difficult to reach. Review the outdoor side as well, including bulkhead doors, gates, accumulated debris, and drainage conditions that could impede exit.
Walk the full path from each area of the basement to an exit. Stairs should feel stable and well lit, handrails should be secure, and landings and paths should be free of stored materials, loose rugs, cords, or low-hanging obstacles. Verify that smoke detectors and carbon monoxide detectors are installed and functioning as required for your project and property, using the test function only according to manufacturer instructions. Also ask how fire separation was addressed where relevant, particularly around utility areas and between the basement and other portions of the building.
If the space has a bedroom-like use, a new cooking area, altered occupancy, or an unclear exit condition, obtain project-specific guidance rather than making assumptions. An attractive room is not a safe or compliant room simply because it has been finished.
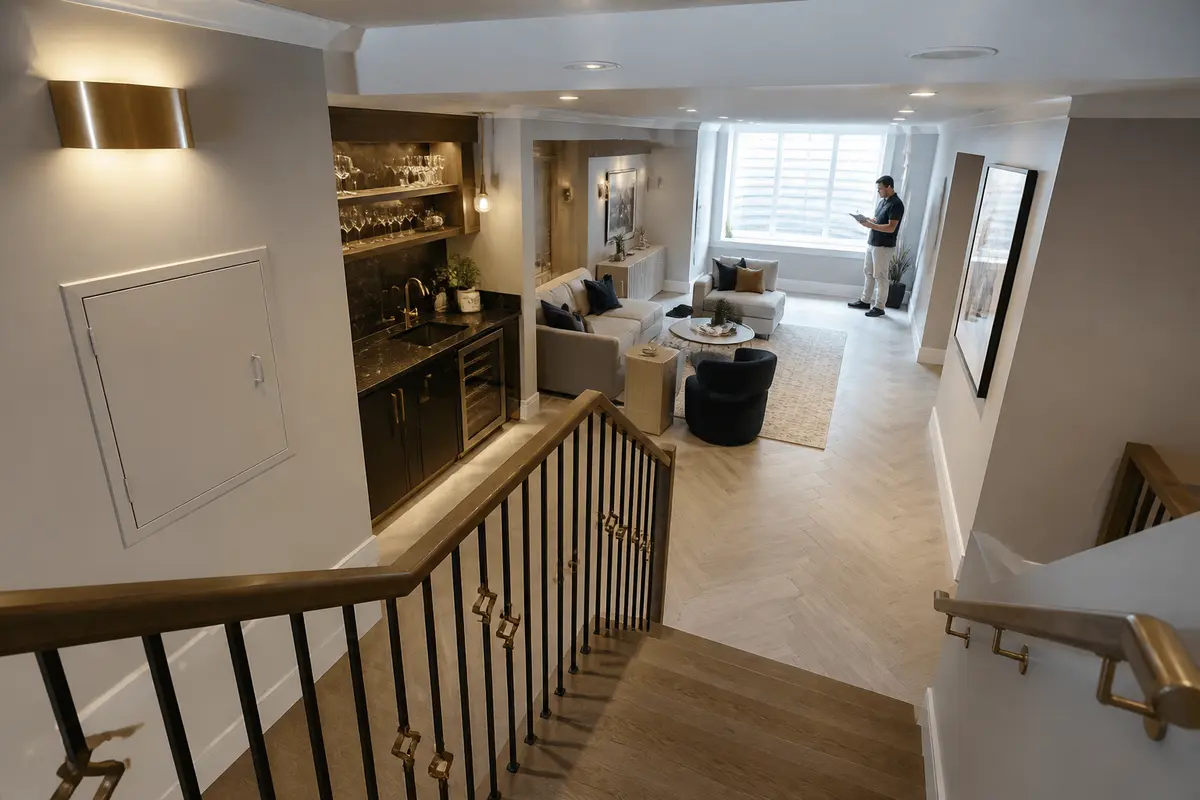
Examine finish quality from floor to ceiling
Now review the visible workmanship in a systematic loop around each room. Look at flooring in daylight and artificial light for chips, scratches, soft spots, uneven joints, loose edges, and gaps at walls. Check transitions between flooring materials for secure attachment and comfortable footing. Open every door and cabinet, operate latches and locks, and verify that doors swing without rubbing floors, trim, furniture zones, or each other.
Inspect trim, paint, caulk, cabinets, built-ins, shelves, countertops, and hardware at close range. Caulk should be neat and continuous where a flexible finished joint is intended, not used as a patch for major gaps. Paint should have consistent coverage without obvious drips, debris, or missed edges. Check around electrical outlets, corners, window trim, stair stringers, and low areas behind doors. These are places where rushed finishing often shows.
Move a few lightweight items or look behind installed furniture if possible. A basement remodeling checklist should include walls behind a sofa, the floor beneath a cabinet toe kick, closet corners, and the area around radiators or equipment. Make sure access panels can still open after built-ins and shelving are in place. If storage was part of the design, assess it as daily infrastructure, not decoration. Thoughtful guidance on planning storage during an NYC basement renovation can help you verify that shelves, closets, and utility access work together.
Assess comfort and everyday usability before accepting the space
Spend time in the basement as you expect to use it. Sit in different areas, close doors, turn on all normal lighting, and listen. Is there an unexpected draft near a window or exterior wall? Do footsteps, plumbing, HVAC cycling, or street noise make the intended use difficult? Is the lighting adequate for stairs, work surfaces, storage, and seating without producing glare? Does the room feel stale after the door has been closed?
Check furniture clearances with actual dimensions, not guesswork. Confirm that a sofa can pass the stairs and turns, that a desk has reachable outlets, that cabinet doors open fully, and that storage does not block a radiator, register, egress route, shutoff, or access panel. Note whether ceiling fixtures conflict with tall furniture or whether low bulkheads affect headroom in the paths people will actually use.
Comfort is also a performance test. Pay attention to room-to-room temperature differences, humidity after showers or laundry, and odors after the HVAC system runs. Keep a short log for several days if closeout timing allows, particularly after rain or during a noticeable weather change. This may reveal a problem that a one-hour walkthrough misses. In dense building settings, including Manhattan, coordination with building operations or shared systems may also affect how a basement performs after the contractor leaves.
Create a clear, workable contractor punch list
A useful contractor punch list is specific enough that everyone can agree when an item is complete. Avoid entries such as “fix basement” or “wall looks bad.” Record the location, condition, priority, responsible party, proposed corrective action, and a target date. Take dated photos and short videos where movement, sound, drainage, or fixture operation is relevant. Keep the list in writing and send a copy to the contractor after the walkthrough.
- Urgent: active leaks, sewage backup, suspected structural movement, unsafe wiring, failed egress conditions, gas odors, or failed safety equipment. Escalate these immediately; do not wait for cosmetic work.
- Functional: a door that will not latch, slow drain, inoperative fan, missing access panel, loose handrail, fixture that does not work, or a comfort issue affecting normal use.
- Finish: paint touch-ups, small caulk gaps, trim alignment, hardware adjustment, minor scratches, or cleaning residue.
For each item, agree on whether it will be repaired, replaced, further evaluated, or documented as an accepted variation. Ask for a completion date and arrange a re-walkthrough for corrected items. Final payment and acceptance should follow the contract’s stated terms and the status of required work, documentation, and inspections. Do not withhold or release funds based on generic advice; if there is a dispute or uncertainty about contractual rights, seek suitable professional guidance.
Keep the final package together: signed change orders, inspection records where applicable, warranty information, closeout documents, photos of concealed-system access, and the completed punch list. This record is valuable for maintenance, future repairs, insurance questions, and eventual resale.
Know when a professional review is the safer next step
Your observations are valuable because you live with the result, but some conditions require more than a visual review. Contact a licensed trade professional for suspected plumbing leaks, drainage failures, gas concerns, damaged electrical components, repeated circuit trips, HVAC defects, or ventilation problems. Contact an engineer, architect, or other qualified design professional when you see possible structural movement, significant cracking, sagging, unexplained floor deflection, or work that appears to differ materially from approved documents.
Repeated water intrusion should be investigated before finishes are repaired. Suspected mold or contaminated water should not be casually disturbed. Questions about permits, approved drawings, required inspections, legal use, fire separation, or code interpretation should go to the contractor, registered design professional, and, where appropriate, the NYC Department of Buildings—not to a generic checklist. This distinction is central to a responsible finished basement inspection NYC.
It is reasonable to request clear answers and evidence of correction. It is not necessary to diagnose the underlying system yourself. A contractor experienced in finished basement projects in NYC should be able to explain the scope, identify service points, coordinate qualified trades, and clarify which closeout steps apply to the work.
A concise final checklist before project closeout
- Compare the completed basement with the contract, plans, selections, change orders, and approved scope.
- Confirm the status of permits, required inspections, DOB approval or sign-off where applicable, and closeout documents.
- Inspect foundation walls, floors, corners, bulkheads, windows, drains, penetrations, and plumbing areas for moisture or odors.
- Verify that sump-pump, drainage, shutoff, cleanout, electrical, HVAC, and other service access remains available.
- Operate normal lights, switches, outlets, fixtures, plumbing fixtures, doors, cabinets, fans, and HVAC controls safely.
- Walk the exit route and verify that stairs, egress components, smoke detectors, carbon monoxide detectors, and paths are unobstructed.
- Check drywall, flooring, trim, paint, caulk, hardware, and built-ins, including areas behind furniture and inside closets.
- Assess temperature, humidity, ventilation, drafts, noise, lighting, storage, and furniture clearances during normal use.
- Create a dated, photographed punch list with priorities, responsible parties, corrective actions, and deadlines.
- Hold final acceptance and payment decisions to the terms in the contract and resolve safety or moisture issues first.
Conclusion
The best answer to what to inspect before finishing a basement is not a quick visual sweep. It is a structured review of records, moisture control, concealed-system access, life safety, workmanship, and everyday comfort. Use this NYC basement finishing checklist to notice concerns before they are forgotten or hidden by move-in. Document the findings, distinguish urgent issues from ordinary touch-ups, and bring in licensed or qualified professionals whenever a condition exceeds a homeowner’s visual check. A careful closeout protects the work you have paid for and helps the finished basement remain safe, usable, and easier to maintain.
Frequently asked questions
Should I make final payment before the basement punch list is complete?
Follow the payment and acceptance terms in your contract. Before making a final decision, make sure remaining items are documented in writing, required inspections and closeout steps are understood, and any urgent water, safety, or functional concern has an agreed corrective path. For contract-specific questions, seek appropriate professional advice.
What are the most important signs of hidden basement moisture?
Musty odors, efflorescence, stains, peeling paint, swollen trim, rust, damp corners, condensation, recurring humidity, and moisture near penetrations or drains can all justify further investigation. The pattern matters: note the location and whether it appears after rain, plumbing use, or HVAC operation.
Can a homeowner verify NYC basement egress requirements during a walkthrough?
You can verify that intended exits and windows operate, routes are clear, and the finished work matches the project documents. However, whether a specific egress arrangement is required or compliant depends on the property, scope, occupancy, approved plans, and current regulations. Confirm project-specific questions with qualified professionals and city documentation.
What should be included in basement renovation closeout documents?
The applicable package may include approved changes, inspection records, final sign-off information where required, warranties, manuals, maintenance instructions, and contacts for responsible trades. The exact documents depend on the project scope and contract, so request a clear list from the contractor or design professional.
Contact Us
Have a question? Give us a call today Or fill up the form —we’d love to discuss your project and help turn your ideas into reality.
Free, No-Obligation Estimates
Excellent rating
Based on 47 reviews
 You can clearly see the difference in quality when compared to other projects nearby. The structure feels strong, and finishing work is top-notch.
 Lillian WongI had a great experience working with this team. From start to finish, they were professional, responsive, and extremely detail-oriented. The quality of the workmanship was excellent, and everything was completed on time and exactly as discussed. They kept the job site clean and communicated clearly throughout the entire process. I would definitely recommend them to anyone looking for reliable and high-quality construction work.
 Joshua ZaffESG Builders delivers what they promise. Whether for living or investment, their projects offer long-term value and peace of mind.
 Nicholas greyThe apartment layout is spacious and practical. Attention to detail in finishing, electrical work, and plumbing is clearly visible.
 Walter ClarkCompared to other builders in the area, they offer superior construction quality at a fair price. No hidden charges and complete transparency throughout the process.
 Louis CarrWe remodeled our master bathroom. The crew was so nice, clean and pleasant. It came out beautifully! We will definitely recommend ESG to all our friends and family, it was a real pleasure working with ESG Builders!
 Ruth GoldbergGreat company high quality
 islom yuldashevEddie did a full remodel to my living room. He was on time as promised. Delivered a bueatiful finish and was always giving me updates (communication). My home is extremely modern thanks to him and did it in time for the holiday weekend. He was also accurate in my finish material costs.
 SamReally enjoy working with them
 A. D.