
Walk-In Shower vs. Bathtub for an NYC Bathroom Remodel: Which Is Right for You?
Planning a bathroom remodel? ESG Builders helps you weigh style, space, and practical considerations in Walk-In Shower vs Bathtub for an NYC Bathroom Remodel.
Choosing between a walk-in shower and a bathtub is one of the decisions that shapes an NYC bathroom remodel long after demolition is complete. The right answer depends on more than appearance: available floor space, who uses the room, comfort preferences, cleaning routines, existing plumbing, and the rules or conditions of the building can all affect the choice. Neither fixture is universally better.
For apartment owners, co-op and condo residents, and homeowners, this comparison should begin with how the bathroom needs to work every day. ESG Builders helps clients evaluate these practical trade-offs as part of NYC bathroom remodeling services, with the goal of connecting fixture choices to a workable layout and renovation scope rather than selecting a product in isolation.
Start With Your NYC Remodeling Priorities
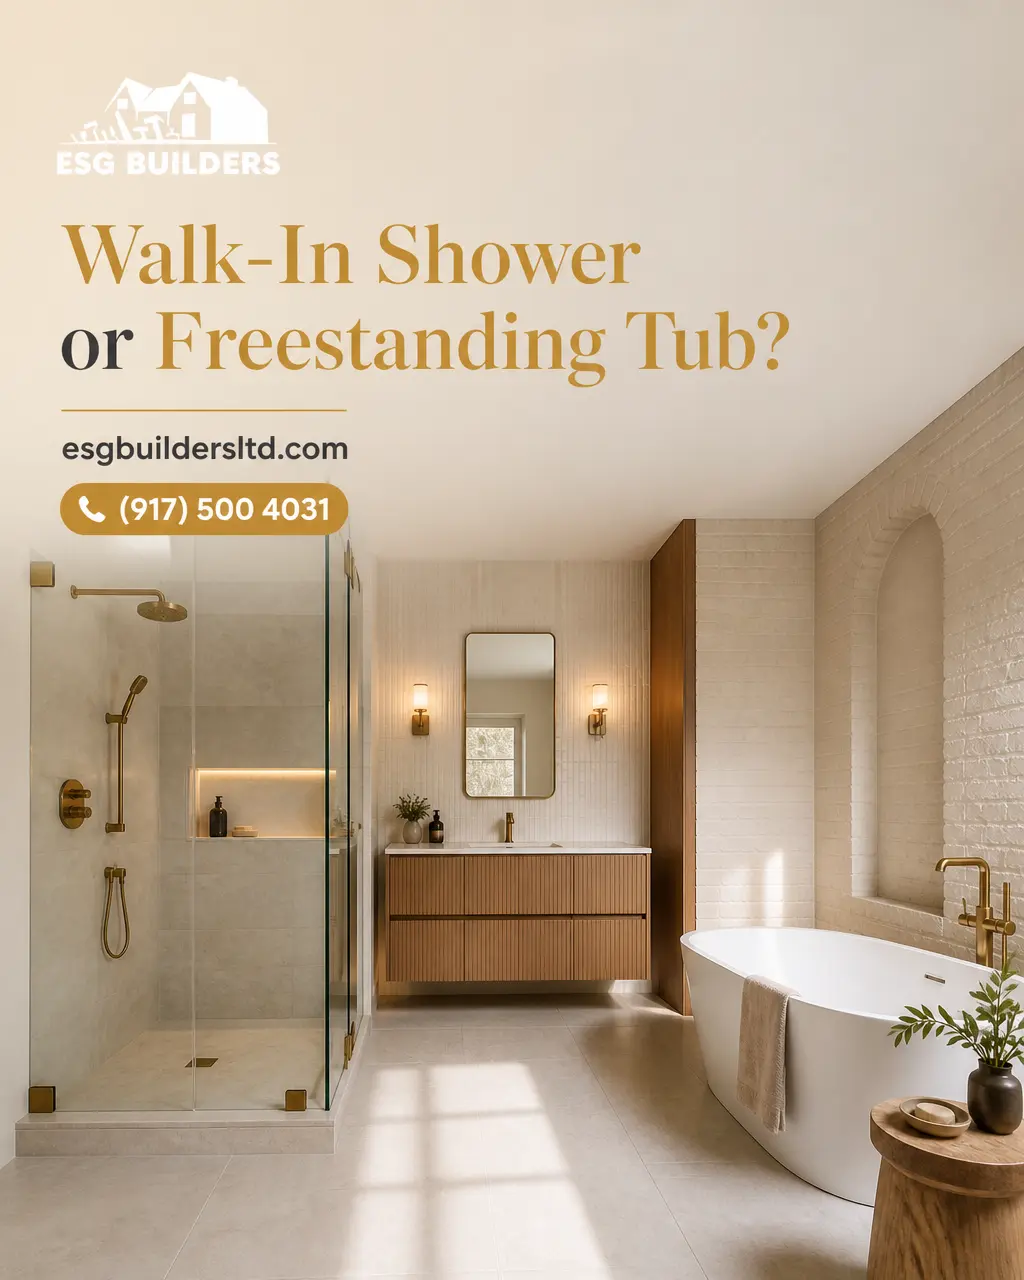
A walk-in shower vs bathtub for an NYC bathroom remodel is ultimately a use-and-layout decision. A shower may make sense when ease of entry, a more open visual feel, or efficient use of a compact footprint is the priority. A tub may be more appropriate when bathing children, soaking, or retaining a flexible bathing option matters most.
Before comparing finishes or shower doors, consider the bathroom as a whole. Is it the only full bath in the home? Is it a primary bathroom used every morning, a guest bathroom, or a room shared by children? Is the existing layout constrained by a radiator, plumbing stack, window, door swing, or limited storage? A choice that looks appealing in a showroom may not support the actual movement and routines of the household.
Building conditions also matter in New York City. A fixture replacement within the same general footprint can involve a different level of coordination than moving drains, shifting walls, or changing the wet-area layout. Establishing your priorities early gives the remodeling team a clearer basis for assessing what is practical at the property.
Walk-In Shower Advantages and Limitations
When a walk-in shower can improve daily use
A walk-in shower can create a clean, streamlined bathing area and may make a small bathroom feel less divided. Replacing a bulky tub surround with a properly planned shower enclosure can free up visual space, particularly when glass is used thoughtfully and the tile continues across the room. This does not always create substantially more usable floor area, but it can improve circulation and make the room feel more open.
For many households, daily convenience is the strongest reason to choose a shower. A low or minimal threshold can reduce the step-over required to enter a tub, while a handheld shower, bench, and controls positioned for easy reach can make routines more comfortable. These features should be designed around the user, not assumed to suit everyone automatically. A curbless shower, for example, requires careful floor slope, drainage, waterproofing, and property-specific feasibility review.
- Visual openness: Clear glass and continuous finishes can reduce the boxed-in look of a compact bathroom.
- Daily shower routines: A shower can be efficient for households that rarely bathe.
- Flexible fixture details: Built-in niches, handheld sprays, seating, and grab-bar blocking can be planned into the wet area.
- Entry considerations: A low threshold may be useful for users who find a tub wall difficult to step over.
In dense urban homes, a shower conversion can be particularly appealing when the goal is to make a primary bathroom more comfortable without expanding its footprint. The best bathroom fixture for a small NYC bathroom, however, is still the one that leaves sufficient clearance at the vanity, toilet, and door while meeting the household’s real needs.
Potential drawbacks to plan for before converting
A walk-in shower concentrates water management in a smaller open area. The shower pan, waterproofing membrane, drain placement, wall transitions, tile installation, and enclosure all need to work as a system. Poor slope or incomplete waterproofing can create problems that are not visible when the project first looks finished. Splash control also deserves attention: an open layout may feel airy, but it may not contain water as effectively as a well-sized glass panel or shower door.
Cleaning is another practical trade-off. Glass can show water spots, tile grout needs regular attention, and an expansive shower floor has more surface area than a tub basin. A very low threshold can be beneficial for entry, yet its detailing must be compatible with water containment. Fixture selection should therefore include the shower valve, handheld shower, drain, enclosure configuration, and ventilation plan—not simply the tile color.
Quality of installation is central to a tub-to-shower conversion. It is also worth reviewing common NYC bathroom renovation mistakes before finalizing a design, especially where a new wet-area layout, glass, or waterproofing detail is involved.
Why Choose ESG Builders
Bathtub Advantages and Limitations
When a bathtub supports household flexibility
A bathtub remains a useful choice when a household values soaking, has young children, or wants a bathing option that works for a range of users. In a shared family bathroom, the ability to fill a tub may be more important than the additional openness of a shower. A tub can also serve guests or future occupants whose routines differ from the current owner’s.
Modern tubs do not have to mean an outdated room. A simple alcove tub with a tiled surround, a carefully chosen shower fixture, and a recessed niche can provide both a bath and a functional showering space. This approach is often worth considering when the layout does not comfortably accommodate separate fixtures. It can preserve flexibility without requiring the bathroom to support a separate shower enclosure and tub.
The question is not whether a tub has universal resale value; outcomes depend on the property, neighborhood, condition, and buyer preferences. Instead, consider whether removing the only bathtub would limit how your own household uses the home. Retaining a tub elsewhere can change the decision for a primary bathroom or secondary bath.
Where a tub may be less convenient
A bathtub takes up a defined length of wall and can make a narrow room feel more enclosed, especially when paired with a full surround and shower curtain. Its high side may be inconvenient for someone with limited mobility or anyone who prefers a quick, easy-entry shower. Cleaning the basin and surrounding walls can also require reaching over the tub edge.
Bathing comfort varies by tub shape and depth, but a larger tub should not be selected without confirming the room can accommodate it, along with the plumbing and finished clearances. In a compact bathroom, using valuable floor area for a larger soaking tub may mean sacrificing storage, vanity space, or easier movement. A tub is not automatically the lower-maintenance option either; grout, caulk, a tub surround, and shower curtain or door still need consistent care.
How NYC Space, Layout, and Property Conditions Affect the Choice
Compact bathrooms need a clearance-first plan
In many NYC bathrooms, the starting point is not preference but geometry. Measure the finished room dimensions, door swing, toilet clearance, vanity projection, window locations, and space needed to use drawers or cabinets. A shower may appear smaller than a tub in a plan, but an outward-swinging shower door can interrupt circulation. Conversely, a tub may fit efficiently along an existing wall while a larger shower requires changes that crowd the vanity or toilet.
Small-space planning should account for storage as well as bathing. A walk-in shower can accommodate a built-in niche, while a tub surround can include recessed shelving or a ledge where appropriate. Keeping toiletries off the floor and within reach helps either design work better. For more layout-specific guidance, see our article on planning a small NYC bathroom remodel.
Visual choices matter, but they come after practical dimensions. A frameless glass panel may help a room feel open; it cannot correct insufficient fixture clearance. Likewise, a compact tub can preserve bathing capability, but it should not make the rest of the bathroom awkward to use.
Apartment, condo, co-op, and older-home conditions
Bathrooms in apartments, condominiums, co-ops, and older homes can present different constraints. Building management may have approval procedures, work-hour rules, insurance requirements, or requirements affecting plumbing work and material delivery. Existing walls and floor assemblies may reveal conditions only after selective demolition, so the final approach should be based on an on-site review rather than assumptions.
Changing from a tub to a walk-in shower can involve more than fixture selection if it changes the drain, wet-area footprint, plumbing location, or layout. The NYC Department of Buildings notes that project complexity can affect whether plans and permits are required, and that many bathroom renovations require an Alteration Type 2 application filed by a licensed design professional. Review NYC bathroom renovation permit requirements and confirm the requirements for your actual scope before work begins.
This is particularly important in older properties, where aging plumbing, uneven surfaces, limited ventilation, or prior renovation work may influence the design. If you are considering fixture changes while modernizing an older Queens bathroom, evaluate the existing room conditions before committing to a shower threshold, tub model, or tile system. Similar review is helpful for owners considering bathroom remodeling in Manhattan, where building logistics and apartment layouts can be significant parts of planning.
Existing plumbing can change the construction scope
Keeping a tub or shower near its current water supply and drain location may simplify coordination, but it does not guarantee a simple project. The condition and accessibility of bathroom plumbing, the drain location, floor structure, and existing waterproofing all need assessment. Moving a drain to suit a new shower pan, for example, may require a different level of work than replacing fixtures in place.
Discuss these conditions early, especially if the bathroom is part of a larger renovation. Coordinating wet-area decisions with related work—such as basement remodeling in a single-family home—can help the overall project sequence make sense, but the fixture decision should remain driven by the needs of this bathroom.
Compare the Options by Household Needs and Long-Term Use
Consider the people who use the bathroom most
The primary user should carry more weight than a generic design trend. A household with young children may find a tub more practical for bath time. Someone who primarily takes quick showers may prefer the access and open feel of a shower. Older adults or users with mobility concerns may benefit from a lower-entry solution, but the best choice depends on individual ability, room dimensions, water control, and appropriate safety details.
Think beyond the current routine where it is reasonable to do so. Will this room become a guest bathroom? Is it the only full bath? Is there another tub elsewhere in the home? Keeping one tub can provide future flexibility without requiring every bathroom to have the same fixture. For Queens owners weighing these questions alongside household plans, our guide to planning a bathroom remodel in a Queens home offers additional planning context.
Daily cleaning, water control, storage, and comfort
Maintenance should be evaluated honestly. A glass shower enclosure can look polished but needs regular wiping to reduce water spotting. Tile showers require attention to grout and corners. A tub has fewer exposed glass surfaces, yet its walls, caulk lines, and surround also need cleaning. Material selections can make either option easier to maintain: large-format tile may reduce grout lines, while durable surround materials may suit a lower-maintenance priority.
Comfort includes more than the fixture itself. A shower benefits from appropriately located controls, a handheld shower, usable shelf space, and ventilation that manages moisture after bathing. A tub-shower combination should provide reliable water control and storage without forcing users to balance bottles on the tub edge. Slip-resistant surfaces, secure grab-bar blocking where appropriate, and a well-considered shower threshold should be discussed during design rather than added as afterthoughts.
Future flexibility without making promises
It is sensible to consider how a fixture choice may affect future use, but no single fixture guarantees a particular resale or market outcome. Instead, protect flexibility where it aligns with the home. In a multi-bathroom property, a walk-in shower in one room and a bathtub in another can serve different needs. In a one-bathroom apartment, the decision may call for a closer look at the household’s bathing habits and likely future use.
Resolve These Remodeling Details Before Selecting Either Fixture
Wet-area construction and finish decisions
Whether you select a shower or tub, the behind-the-finish work matters. A remodeling plan should identify the waterproofing approach, drain configuration, shower pan or tub support requirements, wall preparation, ventilation, and transitions between materials. Tile, grout, glass, hardware, and fixtures should be chosen as coordinated components rather than independent finish selections.
For a walk-in shower, ask how water will be directed to the drain, how the enclosure will control splash, and whether the selected threshold is feasible. For a bathtub, ask how the surround will be waterproofed, where the shower valve and handheld fixture will sit, and how the tub edge will be sealed and maintained. In either case, consider where a niche, cabinet, towel storage, and electrical items belong before walls are closed.
Questions to bring to a remodeling professional
A qualified remodeling professional can help translate preferences into a feasible bathroom plan. Before deciding between a tub and shower, ask:
- Can the preferred fixture fit while preserving comfortable clearance at the door, vanity, and toilet?
- What existing plumbing, drain placement, or floor conditions could affect the scope?
- What waterproofing, ventilation, and water-control details are appropriate for this design?
- Will the building, co-op, condo board, or local authority require approvals, plans, or permits for the work?
- Can grab-bar blocking, a handheld shower, a niche, or future-friendly features be incorporated now?
- What materials make sense for the desired cleaning routine and level of use?
These questions encourage a decision based on the actual room, not a one-size-fits-all fixture recommendation.
Use a Priority-Based Decision Framework
The following comparison can help clarify which option aligns more closely with your remodeling priorities. It is a starting point for discussion, not a substitute for reviewing the actual bathroom layout and building conditions.
| Priority | Often favors a walk-in shower | Often favors a bathtub |
|---|---|---|
| Daily routine | Most users prefer showers and easy entry | Regular soaking or children’s bath time matters |
| Compact layout | Open glass and efficient shower planning may improve the feel of the room | An existing alcove tub may use the current layout efficiently |
| Comfort and access | Low-threshold design and flexible shower fixtures are priorities | Stepping over a tub wall is comfortable for primary users |
| Maintenance preference | You are comfortable maintaining glass, tile, and grout | You prefer a contained basin but accept surround and caulk maintenance |
| Future flexibility | Another bathtub is available elsewhere, if desired | This is the only full bath or retaining a bath option is important |
Consider a hybrid approach where the layout allows
A hybrid solution may be the best answer when priorities overlap. A tub-shower combination can preserve a bath while supporting everyday showers. In homes with more than one bathroom, retaining one tub and choosing a walk-in shower in another can avoid asking a single room to meet every possible need. The right balance depends on the bathroom layout, renovation scope, and the people who will use each space.
Make the Fixture Choice Part of a Complete Bathroom Plan
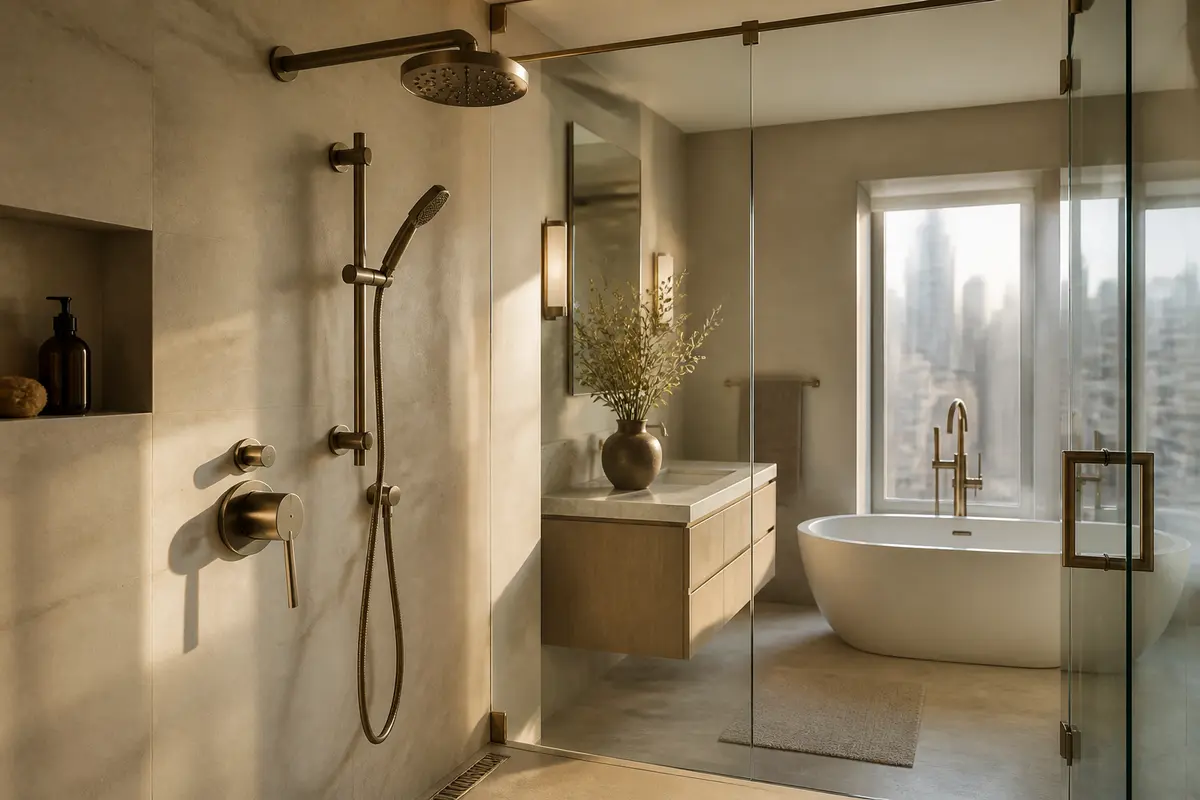
For a walk-in shower vs bathtub for an NYC bathroom remodel, the most useful choice is the one that fits the room and supports the household’s routine. Compare available space, entry needs, bathing preferences, cleaning expectations, storage, plumbing conditions, waterproofing requirements, and property approvals before locking in finishes. A shower can offer openness and daily convenience; a tub can provide bathing flexibility and a familiar all-in-one solution.
ESG Builders can help homeowners and property decision-makers assess these choices within the broader layout and construction requirements of professional bathroom remodeling in NYC. A careful conversation about the existing bathroom, the building’s process, and your priorities can turn a fixture comparison into a practical plan for the finished space.
Contact Us
Have a question? Give us a call today Or fill up the form —we’d love to discuss your project and help turn your ideas into reality.
Free, No-Obligation Estimates
Excellent rating
Based on 47 reviews
 You can clearly see the difference in quality when compared to other projects nearby. The structure feels strong, and finishing work is top-notch.
 Lillian WongI had a great experience working with this team. From start to finish, they were professional, responsive, and extremely detail-oriented. The quality of the workmanship was excellent, and everything was completed on time and exactly as discussed. They kept the job site clean and communicated clearly throughout the entire process. I would definitely recommend them to anyone looking for reliable and high-quality construction work.
 Joshua ZaffESG Builders delivers what they promise. Whether for living or investment, their projects offer long-term value and peace of mind.
 Nicholas greyThe apartment layout is spacious and practical. Attention to detail in finishing, electrical work, and plumbing is clearly visible.
 Walter ClarkCompared to other builders in the area, they offer superior construction quality at a fair price. No hidden charges and complete transparency throughout the process.
 Louis CarrWe remodeled our master bathroom. The crew was so nice, clean and pleasant. It came out beautifully! We will definitely recommend ESG to all our friends and family, it was a real pleasure working with ESG Builders!
 Ruth GoldbergGreat company high quality
 islom yuldashevEddie did a full remodel to my living room. He was on time as promised. Delivered a bueatiful finish and was always giving me updates (communication). My home is extremely modern thanks to him and did it in time for the holiday weekend. He was also accurate in my finish material costs.
 SamReally enjoy working with them
 A. D.
A. D.