
When dealing with a long and narrow basement, the challenge often lies in making the most of the available space without compromising functionality or aesthetics. One effective strategy is to create distinct zones within the area. For instance, you can designate one end of the basement for a laundry area, while the other can serve as a recreational space or a home office.
Consider using area rugs to define spaces visually; a plush rug can transform a cold, hard floor into a cozy nook for relaxation or work. Another approach to maximizing space is to utilize multi-functional furniture.
In a narrow basement, every piece of furniture should serve more than one purpose. For example, a bench with built-in storage can provide seating while also offering a place to stow away items like blankets or games. Wall-mounted shelves can also be a game-changer; they draw the eye upward and free up floor space, making the area feel larger.
Additionally, consider incorporating foldable or stackable furniture that can be easily stored away when not in use, allowing for flexibility in how the space is utilized.
Key Takeaways
- Maximize space in a long and narrow basement by utilizing vertical storage solutions and strategic furniture placement.
- When choosing fixtures and fittings for a Brooklyn basement bathroom, opt for space-saving options and consider the overall design aesthetic.
- Utilize natural light in basement bathroom design by incorporating light wells, reflective surfaces, and strategically placed mirrors.
- Incorporate storage solutions in a limited space by utilizing built-in shelving, under sink storage, and wall-mounted cabinets.
- Create a cohesive design aesthetic in a basement bathroom remodel by selecting fixtures, fittings, and materials that complement each other.
- Address ventilation and moisture concerns in Brooklyn basements by installing proper ventilation systems and using moisture-resistant materials.
- Make the most of vertical space in a basement bathroom by installing tall cabinets, shelving, and utilizing wall space for storage.
- Select the right flooring and wall materials for a Brooklyn basement bathroom, considering moisture resistance, durability, and design preferences.
Choosing the Right Fixtures and Fittings for a Brooklyn Basement Bathroom
Selecting fixtures and fittings for a Brooklyn basement bathroom requires careful consideration of both style and practicality. Given the unique challenges posed by basements, such as lower ceilings and potential moisture issues, it’s essential to choose fixtures that are not only aesthetically pleasing but also durable and functional. For instance, opting for wall-mounted sinks can save valuable floor space while providing a modern look.
These sinks often come in various styles, from sleek and contemporary to more traditional designs, allowing homeowners to align them with their overall bathroom aesthetic. In addition to sinks, the choice of faucets and showerheads can significantly impact the bathroom’s functionality. Look for fixtures that are designed to resist corrosion and are easy to clean, as basements can be prone to dampness.
Choosing finishes like brushed nickel or matte black can add a touch of sophistication while also being practical. Furthermore, consider installing a compact toilet that fits well in smaller spaces without sacrificing comfort. Dual-flush toilets are an excellent option for conserving water, which is an important consideration in any bathroom remodel.
Utilizing Natural Light in Basement Bathroom Design

Natural light can dramatically enhance the ambiance of a basement bathroom, making it feel more inviting and spacious. However, many basements lack windows or have limited access to natural light. To counteract this challenge, consider installing glass block windows that allow light to filter in while maintaining privacy.
These windows can be both functional and stylish, providing an artistic element to the bathroom design. Another innovative solution is to incorporate skylights or light tubes if structural conditions permit. Skylights can bring in an abundance of natural light, transforming the atmosphere of the space.
Light tubes, which are smaller and easier to install than traditional skylights, can also channel sunlight into darker areas of the basement. Additionally, using lighter colors for walls and fixtures can help reflect any available light, further brightening the space. Mirrors strategically placed across from windows or light sources can amplify this effect, creating an illusion of depth and openness.
Incorporating Storage Solutions in a Limited Space
In a limited space like a basement bathroom, effective storage solutions are crucial for maintaining organization and functionality. One popular approach is to utilize vertical storage options such as tall cabinets or shelving units that reach up to the ceiling. This not only maximizes storage capacity but also draws the eye upward, making the room feel taller.
Open shelving can be particularly effective for displaying decorative items or frequently used toiletries while keeping them easily accessible. Another clever storage solution is to use under-sink cabinets or drawers that can conceal plumbing while providing additional storage for cleaning supplies or extra towels. Consider incorporating pull-out baskets or bins within these cabinets for easy access to smaller items.
Additionally, wall-mounted organizers or hooks can be used for towels and robes, keeping them off the floor and adding to the overall aesthetic of the bathroom. By thoughtfully integrating these storage solutions, you can create a clutter-free environment that enhances both functionality and style.
Creating a Cohesive Design Aesthetic in a Basement Bathroom Remodel
A cohesive design aesthetic is essential in any bathroom remodel, but it becomes even more critical in a basement setting where space may be limited. To achieve this harmony, start by selecting a color palette that reflects your personal style while also complementing the existing elements of your home. Neutral tones such as whites, grays, and beiges can create a serene backdrop, while pops of color through accessories or artwork can add personality without overwhelming the space.
In addition to color, consider the materials used throughout the bathroom. Consistency in materials—such as matching tiles on the floor and walls—can create a seamless look that enhances the sense of space. Incorporating similar textures across different elements, such as wood accents on cabinetry paired with soft textiles like towels or rugs, can also contribute to a unified design.
Lighting plays a crucial role as well; selecting fixtures that align with your chosen aesthetic will tie everything together beautifully.
Addressing Ventilation and Moisture Concerns in Brooklyn Basements
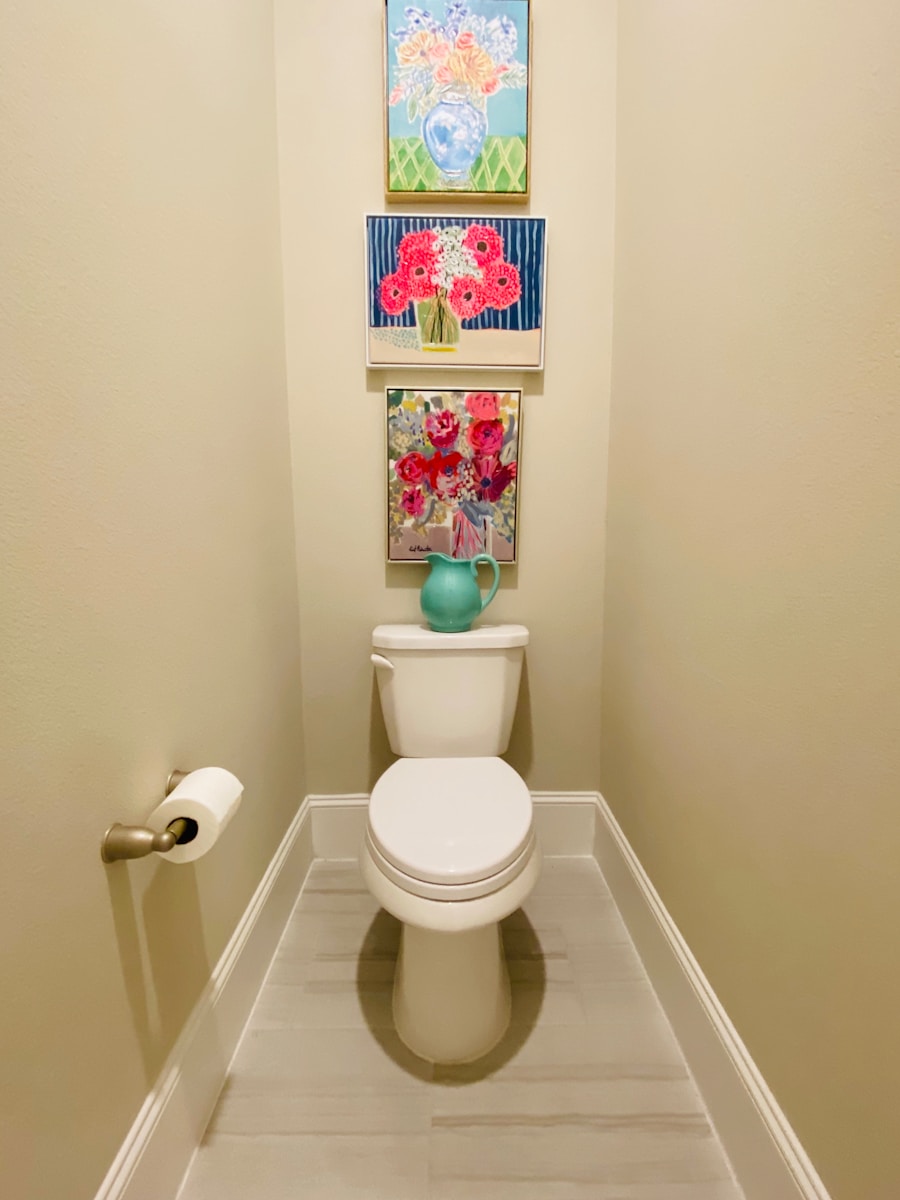
Ventilation is a critical aspect of any basement bathroom design, particularly in Brooklyn where humidity levels can fluctuate significantly throughout the year. Proper ventilation helps prevent mold growth and maintains air quality within the space. Installing an exhaust fan is one of the most effective ways to manage moisture levels; it should be vented outside rather than into other areas of the home to ensure proper air circulation.
In addition to mechanical ventilation, consider incorporating natural ventilation options if possible. This could include operable windows or vents that allow fresh air to circulate when needed.
Regular maintenance checks on plumbing fixtures will help identify leaks early on, preventing further moisture problems down the line.
Making the Most of Vertical Space in a Basement Bathroom
In any small bathroom, utilizing vertical space is essential for maximizing functionality without sacrificing style. One effective method is to install tall cabinets that extend from floor to ceiling; these not only provide ample storage but also draw the eye upward, creating an illusion of height in the room. Open shelving units can also be employed to display decorative items or frequently used toiletries while keeping them easily accessible.
Another innovative way to make use of vertical space is by incorporating wall-mounted fixtures such as towel racks or hooks that keep items off the floor and organized. This approach not only frees up valuable floor space but also adds visual interest to the walls. Additionally, consider using vertical planters or hanging plants to introduce greenery into the bathroom; this not only enhances aesthetics but also contributes positively to air quality.
Selecting the Right Flooring and Wall Materials for a Brooklyn Basement Bathroom
Choosing appropriate flooring and wall materials is crucial in creating a functional and stylish basement bathroom in Brooklyn. Given the potential for moisture issues in basements, it’s essential to select materials that are both water-resistant and durable. Porcelain tiles are an excellent choice for flooring; they come in various styles and finishes while offering superior resistance to water damage compared to traditional ceramic tiles.
For wall materials, consider using moisture-resistant paint or tiles that can withstand humidity without peeling or warping over time. Vinyl wall coverings are another option; they are easy to clean and maintain while providing an array of design possibilities. Additionally, incorporating wainscoting or beadboard can add texture and character to the walls while protecting them from splashes and moisture damage.
By carefully selecting flooring and wall materials that align with both aesthetic preferences and practical needs, homeowners can create a beautiful yet functional basement bathroom that stands up to the unique challenges posed by its environment.
If you’re looking for more tips on maximizing space in your basement remodel, check out this article on clever remodeling techniques. This article offers valuable insights on how to make the most of a long and narrow Brooklyn basement. It’s important to consider all aspects of your renovation project, including whether to tackle it as a DIY project or hire professionals. For more information on this topic, you can also read about the pros and cons of DIY vs professional basement remodeling. And don’t forget to review our privacy policy to understand how we handle your personal information.
FAQs
What are some design hacks for long and narrow Brooklyn basements?
Some design hacks for long and narrow Brooklyn basements include using light colors to create a sense of space, incorporating mirrors to reflect light and create the illusion of a larger area, and utilizing built-in storage to maximize the available space.
What are some space-saving fixtures and fittings for a basement bathroom remodel in Brooklyn?
Space-saving fixtures and fittings for a basement bathroom remodel in Brooklyn include wall-mounted toilets and sinks, corner showers, and recessed shelving. These options help to maximize the available space in a long and narrow basement.
How can lighting be used to enhance the design of a basement bathroom in Brooklyn?
Lighting can be used to enhance the design of a basement bathroom in Brooklyn by incorporating recessed lighting to create a bright and open feel, adding task lighting around the vanity and shower areas, and using natural light where possible, such as through the installation of a window or skylight.
What are some flooring options that work well in long and narrow Brooklyn basements?
Some flooring options that work well in long and narrow Brooklyn basements include light-colored tiles or vinyl planks to create a sense of space, as well as moisture-resistant materials such as ceramic or porcelain tiles to withstand the potential dampness of a basement environment.
How can the layout of a basement bathroom be optimized for a long and narrow space in Brooklyn?
The layout of a basement bathroom can be optimized for a long and narrow space in Brooklyn by positioning fixtures along one wall to create a linear flow, using a pocket door to save space, and considering a compact, space-saving design for the shower and vanity areas.