
Nestled in a historic neighborhood, the brownstone stood as a testament to a bygone era, its once-vibrant facade now dulled by years of neglect. The exterior, with its chipped paint and crumbling stoop, hinted at the potential that lay beneath the surface. Inside, the space was a labyrinth of outdated design choices, with faded wallpaper peeling from the walls and floors that creaked ominously with every step.
The layout was disjointed, with small, cramped rooms that failed to accommodate modern living. The kitchen, a relic of the past, featured outdated appliances and minimal counter space, making it nearly impossible to entertain guests or prepare meals comfortably. The living room, while spacious, was filled with an assortment of mismatched furniture and decor that had seen better days.
The lack of natural light due to heavy drapes and small windows made the space feel even more confined. The bathrooms were equally uninspiring, with outdated fixtures and tiles that had lost their luster. It was clear that this brownstone was in dire need of a makeover, not just to enhance its aesthetic appeal but also to bring it up to date with contemporary living standards.
The vision for this renovation would require a complete overhaul, transforming the neglected structure into a stylish and functional home.
Key Takeaways
- The Before: A rundown brownstone in need of a makeover
- The Vision: Designing a modern and functional living space
- The Process: Demolition, reconstruction, and remodeling
- The Challenges: Overcoming obstacles in the renovation process
- The After: A transformed, stylish and updated home
The Vision: Designing a modern and functional living space
Creating an Open-Concept Living Area
The design plan included removing non-load-bearing walls to create an open-concept living area that would connect the kitchen, dining, and living spaces. This would not only enhance the functionality of the home but also allow for an abundance of natural light to flood in through strategically placed windows.
Aesthetic Vision
In addition to the layout changes, the aesthetic vision leaned towards a minimalist approach with clean lines and a neutral color palette. The use of natural materials such as wood and stone would add warmth and texture, while modern fixtures and furnishings would provide a sleek contrast.
Designing for Modern Living
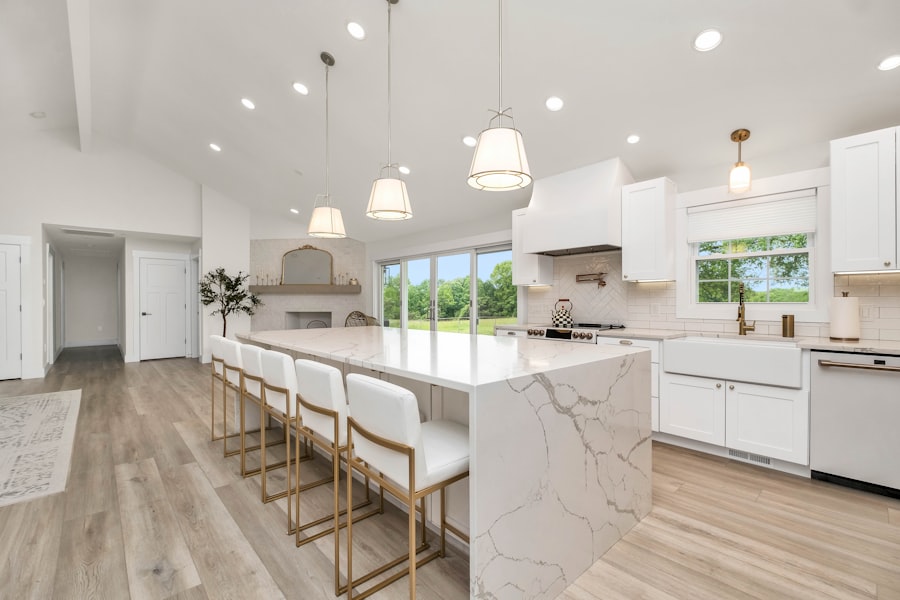
The kitchen was envisioned as a central hub of the home, featuring an expansive island for cooking and entertaining, complemented by high-end appliances and ample storage solutions. Each room would be thoughtfully designed to reflect a cohesive style while catering to the needs of modern living, ensuring that every square foot was utilized effectively.
The Process: Demolition, reconstruction, and remodeling
The renovation process began with a thorough assessment of the existing structure, followed by careful planning and permitting. Once the necessary approvals were secured, demolition commenced. This phase was both exhilarating and daunting; walls came down, revealing hidden architectural details that had been obscured for years.
As the old materials were stripped away, it became evident how much work lay ahead.
Reconstruction followed demolition, with a focus on reinforcing the structural integrity of the building while implementing modern building codes.
New framing was installed to support the open-concept layout, and electrical and plumbing systems were updated to accommodate contemporary needs. Insulation was added to improve energy efficiency, ensuring that the home would be comfortable year-round. As walls were erected and spaces began to take shape, excitement grew among the homeowners and contractors alike.
The remodeling phase involved selecting finishes and fixtures that aligned with the original vision—everything from flooring materials to cabinetry styles was carefully chosen to create a harmonious blend of old and new.
The Challenges: Overcoming obstacles in the renovation process
No renovation project is without its challenges, and this brownstone makeover was no exception. One of the most significant hurdles encountered was dealing with unexpected structural issues that arose during demolition. Hidden water damage from years of neglect became apparent when walls were opened up, necessitating additional repairs that had not been budgeted for initially.
This setback required quick thinking and adaptability from the renovation team, who had to source materials on short notice while keeping the project timeline on track. Another challenge involved navigating the complexities of working within a historic district. Local regulations imposed restrictions on certain design elements, particularly regarding exterior changes.
This required careful consideration and creativity in maintaining the building’s historical integrity while still achieving a modern aesthetic. The team collaborated closely with preservationists to ensure compliance while pushing forward with innovative design solutions. These obstacles ultimately strengthened the resolve of everyone involved, fostering a sense of camaraderie as they worked together to overcome each hurdle.
The After: A transformed, stylish and updated home
The transformation of the brownstone was nothing short of remarkable. What once stood as a dilapidated structure now radiated style and sophistication. The exterior received a fresh coat of paint in a muted yet elegant color scheme that highlighted its architectural features while blending harmoniously with neighboring buildings.
The newly designed stoop welcomed visitors with its clean lines and inviting presence. Inside, the open-concept layout created an airy atmosphere filled with natural light. The living area featured large windows adorned with sheer drapes that allowed sunlight to filter through while maintaining privacy.
A modern fireplace served as a focal point, surrounded by built-in shelving that showcased curated decor and personal mementos. The kitchen became a culinary haven, boasting sleek cabinetry, high-end appliances, and an expansive island perfect for gatherings. Each room flowed seamlessly into the next, creating an inviting environment that felt both spacious and intimate.
The Details: Highlighting the new features and design elements
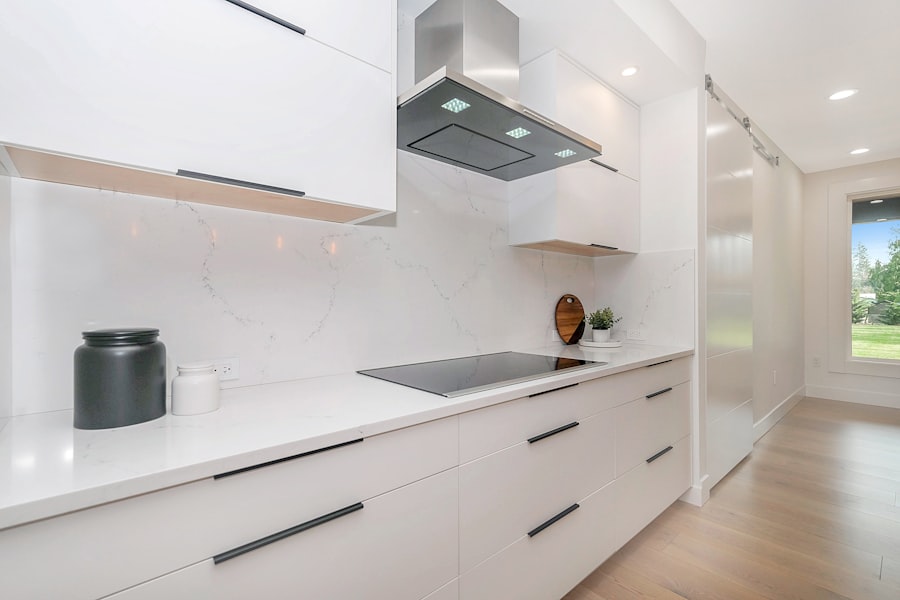
The success of the renovation lay not only in its overall transformation but also in the thoughtful details that enhanced each space. Custom cabinetry in the kitchen provided ample storage while maintaining a streamlined look. Soft-close drawers and pull-out shelves made organization effortless, catering to both functionality and aesthetics.
The choice of quartz countertops added durability while offering a luxurious finish that complemented the modern design. Lighting played a crucial role in elevating the ambiance throughout the home. Pendant lights hung gracefully over the kitchen island, providing both task lighting and visual interest.
Recessed lighting throughout the living areas created a warm glow during evening hours, enhancing the inviting atmosphere.
The Impact: How the renovation has improved the neighborhood
The renovation of this brownstone had far-reaching effects beyond its walls; it served as a catalyst for revitalization within the neighborhood. As word spread about the transformation, interest in surrounding properties surged. Neighbors took notice of the renewed energy in their community, prompting many to consider their own renovations or improvements.
This ripple effect contributed to an overall uplift in property values as homes began to reflect pride of ownership. Moreover, the updated brownstone became a gathering place for community events and social interactions. Its stylish exterior and inviting interior made it an ideal venue for hosting gatherings, fostering connections among residents who may not have interacted otherwise.
Local businesses also benefited from increased foot traffic as visitors came to admire the revitalized area, leading to new opportunities for shops and restaurants nearby.
The Lessons Learned: Tips for a successful gut renovation project
Embarking on a gut renovation project can be both exhilarating and overwhelming; however, several key lessons emerged from this experience that can guide future endeavors. First and foremost is the importance of thorough planning and budgeting. Unexpected issues are bound to arise during renovations; having a financial cushion can alleviate stress when surprises occur.
Communication is another critical factor in ensuring success throughout the renovation process. Regular check-ins between homeowners, contractors, and designers foster transparency and collaboration, allowing for quick problem-solving when challenges arise. Additionally, being open to flexibility can lead to creative solutions that enhance the final outcome.
Finally, embracing patience is essential during any renovation journey. Transformations take time—both in terms of construction timelines and in allowing oneself to adjust to new spaces once completed. By keeping these lessons in mind, future renovators can navigate their projects with confidence and achieve stunning results that breathe new life into their homes.
If you’re interested in learning more about the importance of choosing the right fasteners for your renovation project, check out this informative article on Top Tips for Planning a Kitchen Gut Renovation In Brooklyn