
Embarking on a kitchen gut renovation is an exciting yet daunting endeavor, and the first step in this journey is establishing a realistic budget. A comprehensive budget not only helps you understand the financial scope of your project but also allows you to prioritize your needs and desires. Begin by assessing the current state of your kitchen and identifying what aspects require a complete overhaul.
This could range from outdated cabinetry and appliances to plumbing and electrical systems that no longer meet modern standards. By creating a detailed list of necessary renovations, you can better estimate costs associated with each element. When budgeting, it’s crucial to account for both expected and unexpected expenses.
While you may have a clear idea of the costs for materials and labor, it’s wise to set aside an additional 10-20% of your total budget for contingencies. This buffer can cover unforeseen issues such as hidden water damage, outdated wiring, or structural problems that may arise once the renovation begins. Additionally, consider the long-term value of your investment; opting for higher-quality materials or energy-efficient appliances may increase your initial costs but can lead to savings in maintenance and utility bills over time.
Key Takeaways
- Budgeting for a kitchen gut renovation requires careful consideration of all expenses, including labor, materials, and unexpected costs.
- Finding the right contractor for your project involves thorough research, checking references, and obtaining multiple quotes.
- Designing your dream kitchen layout should prioritize functionality, flow, and maximizing space for cooking and entertaining.
- Selecting high-quality materials and appliances is essential for a durable and stylish kitchen renovation.
- Navigating the permit process in Brooklyn requires understanding local regulations and obtaining necessary approvals before starting the renovation.
Finding the Right Contractor for Your Project
Selecting the right contractor is one of the most critical decisions you will make during your kitchen renovation. A skilled contractor not only brings expertise and experience to the table but also acts as a project manager, coordinating various tradespeople and ensuring that the renovation runs smoothly. Start by seeking recommendations from friends, family, or neighbors who have recently completed similar projects.
Online platforms such as Houzz or Angie’s List can also provide valuable insights through reviews and ratings. Once you have a shortlist of potential contractors, conduct thorough interviews to gauge their qualifications and compatibility with your vision. Ask about their experience with kitchen renovations specifically, request references from past clients, and inquire about their approach to project management.
It’s essential to discuss timelines, payment structures, and how they handle unexpected challenges. A reputable contractor will be transparent about their processes and will provide a detailed written estimate that outlines all costs involved. This level of clarity is vital in avoiding misunderstandings later in the project.
Designing Your Dream Kitchen Layout
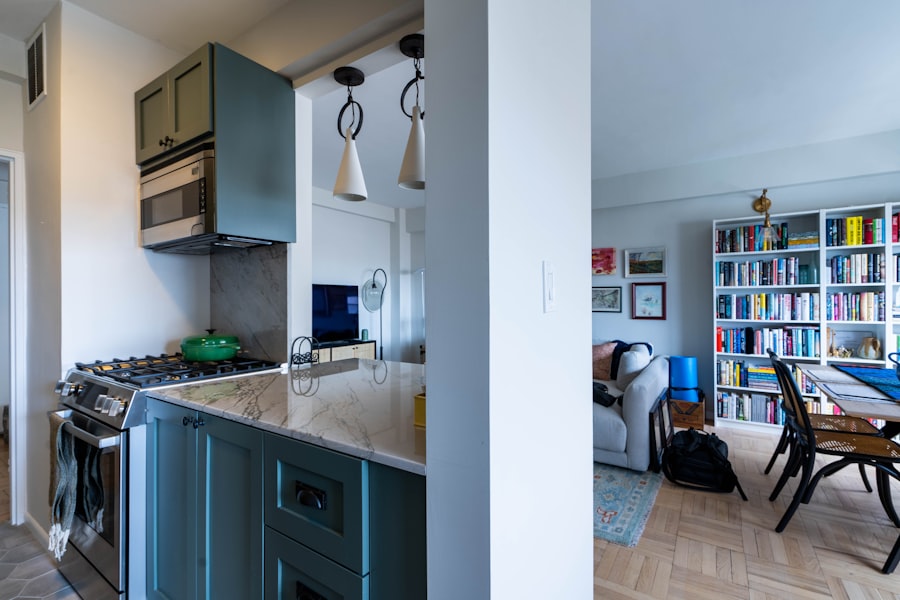
The layout of your kitchen is fundamental to its functionality and aesthetic appeal. A well-thought-out design can enhance workflow, making cooking and entertaining more enjoyable. Begin by considering the classic kitchen work triangle, which emphasizes the relationship between the stove, sink, and refrigerator.
Depending on your space, you might opt for an open-concept design that integrates the kitchen with adjacent living areas, fostering a sense of connection while entertaining guests.
An island provides additional counter space for food preparation and can serve as a casual dining area. When designing your layout, think about how you use your kitchen daily; if you frequently host gatherings, consider creating zones for cooking, dining, and socializing. Additionally, pay attention to storage solutions; incorporating cabinets that reach the ceiling or utilizing corner spaces with pull-out shelves can maximize storage without compromising style.
Selecting High-Quality Materials and Appliances
The materials and appliances you choose for your kitchen renovation play a pivotal role in both aesthetics and functionality. When selecting countertops, consider options like granite or quartz, which offer durability and resistance to stains while providing a luxurious appearance. Each material has its unique characteristics; for instance, while granite is heat-resistant, quartz offers a non-porous surface that requires less maintenance.
It’s essential to balance beauty with practicality; choose materials that align with your lifestyle and cooking habits. Appliances are another critical component of your kitchen renovation. Investing in high-quality appliances can enhance efficiency and longevity.
Look for energy-efficient models that carry the ENERGY STAR label, as these can significantly reduce energy consumption over time. Features such as smart technology can also add convenience; for example, refrigerators with built-in cameras allow you to check inventory while grocery shopping. When selecting appliances, consider how they fit into your overall design scheme; stainless steel finishes offer a modern look, while retro-style appliances can add a touch of nostalgia.
Navigating the Permit Process in Brooklyn
In Brooklyn, navigating the permit process is an essential step in ensuring that your kitchen renovation complies with local building codes and regulations. Before commencing any work, it’s crucial to determine whether your project requires permits. Generally, significant alterations such as structural changes or electrical work will necessitate permits from the Department of Buildings (DOB).
Familiarize yourself with the specific requirements for your project by visiting the DOB website or consulting with your contractor. The permit application process can be intricate and time-consuming; it often involves submitting detailed plans and specifications for review. Engaging a contractor who is experienced in handling permits can streamline this process significantly.
They can assist in preparing the necessary documentation and liaising with city officials on your behalf. Be prepared for potential delays; obtaining permits can take several weeks or even months depending on the complexity of your project. Understanding this timeline will help you manage expectations and plan accordingly.
Managing the Timeline and Logistics of Your Renovation
Establish a Clear Timeline
A well-planned timeline is essential to minimizing disruptions in your daily life during a kitchen renovation. Create a detailed schedule with your contractor that outlines each phase of the project, from demolition to final inspections. This timeline should include key milestones for ordering materials, scheduling inspections, and completing various tasks.
Communicate Regularly with Your Contractor
Regular communication with your contractor is crucial to ensuring everyone is on the same page regarding progress and potential delays. This open communication will help you stay informed and adapt to any changes that may arise during the renovation process.
Plan for Logistics and Minimize Disruptions
Logistics play a significant role in the success of your kitchen renovation. Consider how you will manage cooking and meal preparation during the renovation period. Setting up a temporary kitchen or utilizing outdoor cooking appliances can help maintain some semblance of normalcy. Additionally, be mindful of noise levels and dust, and discuss these factors with your contractor to mitigate disruptions to your household routine.
Maximizing Space and Storage in Your New Kitchen
In many homes, especially in urban areas like Brooklyn where space is at a premium, maximizing storage in your kitchen is essential for both functionality and organization. Start by evaluating your current storage solutions; identify areas where clutter accumulates and consider how you can optimize these spaces in your new design. Custom cabinetry can be tailored to fit awkward corners or underutilized areas, providing ample storage without sacrificing style.
Incorporating innovative storage solutions such as pull-out shelves, lazy Susans, or vertical dividers can significantly enhance accessibility within cabinets. Additionally, consider utilizing vertical space by installing shelves or hanging pot racks that draw the eye upward while providing practical storage options. Open shelving can also create an airy feel while allowing you to display decorative items or frequently used dishes.
By thoughtfully planning your storage solutions, you can create a kitchen that is not only beautiful but also highly functional.
Adding Personal Touches and Finishing Details to Your Renovated Kitchen
The final stage of your kitchen gut renovation involves adding personal touches that reflect your style and personality. These finishing details can transform a functional space into a warm and inviting environment. Start by selecting paint colors or wallpaper that resonate with your aesthetic; soft neutrals can create a calming atmosphere while bold colors can add vibrancy and energy to the space.
Accessorizing is another way to infuse personality into your kitchen design. Consider incorporating decorative elements such as unique light fixtures, stylish bar stools, or artwork that complements your overall theme. Textiles like curtains or rugs can also add warmth and texture; choose fabrics that are durable yet visually appealing to withstand the demands of a kitchen environment.
Finally, don’t forget about practical accessories like stylish storage containers or cutting boards that blend functionality with design. By thoughtfully curating these elements, you’ll create a kitchen that not only meets your needs but also feels like home.
If you’re looking for more information on kitchen renovations in Brooklyn, be sure to check out the article on ESG Builders Ltd’s pricing. This article provides valuable insights into the costs associated with gut renovations and can help you better plan and budget for your project. With tips from both articles, you’ll be well-equipped to tackle your kitchen renovation with confidence and ease.
FAQs
What is a kitchen gut renovation?
A kitchen gut renovation involves completely stripping the kitchen down to the studs and starting from scratch. This typically includes removing all existing fixtures, cabinets, appliances, and flooring.
What are some important factors to consider when planning a kitchen gut renovation in Brooklyn?
Some important factors to consider when planning a kitchen gut renovation in Brooklyn include budget, timeline, hiring reputable contractors, obtaining necessary permits, and selecting high-quality materials.
How can I create a realistic budget for a kitchen gut renovation?
To create a realistic budget for a kitchen gut renovation, it’s important to consider the cost of materials, labor, permits, and any unexpected expenses that may arise during the renovation process. It’s also advisable to set aside a contingency fund for any unforeseen costs.
What are some popular design trends for kitchen renovations in Brooklyn?
Some popular design trends for kitchen renovations in Brooklyn include open shelving, statement lighting fixtures, quartz countertops, and sustainable materials. Additionally, many homeowners are opting for a mix of modern and traditional elements in their kitchen designs.
How can I ensure a smooth renovation process for my kitchen gut renovation?
To ensure a smooth renovation process for a kitchen gut renovation, it’s important to hire reputable contractors, obtain all necessary permits, communicate clearly with the renovation team, and stay organized throughout the project. Additionally, being flexible and prepared for unexpected challenges can help mitigate potential issues during the renovation.