
The kitchen is often regarded as the heart of the home, a space where culinary creativity flourishes and family gatherings take place. However, many kitchens fall short of their potential due to outdated designs, inefficient layouts, or worn-out materials. When examining an initial kitchen space, one might notice a variety of elements that contribute to its overall functionality and aesthetic appeal.
For instance, cramped countertops, insufficient storage, and outdated appliances can hinder the cooking experience and diminish the joy of entertaining guests. The color palette may feel stale, with faded cabinets and worn flooring that detracts from the overall ambiance. In addition to the physical attributes, the kitchen’s layout plays a crucial role in its usability.
A poorly designed kitchen can lead to frustration during meal preparation, with essential items out of reach or awkwardly placed. The classic work triangle—comprising the stove, sink, and refrigerator—should facilitate an efficient workflow, but many older kitchens fail to adhere to this principle. By taking a closer look at the initial kitchen space, homeowners can identify specific pain points that need addressing in order to create a more functional and inviting environment.
Key Takeaways
- The initial kitchen space: take a closer look at the current layout, functionality, and any potential challenges.
- Planning and designing the new layout: consider the flow, storage needs, and desired features for the updated kitchen.
- Selecting the perfect materials and finishes: choose durable, stylish options that complement the overall design and suit your lifestyle.
- The demolition process: prepare for the removal of old fixtures, appliances, and surfaces to make way for the new design.
- The transformation begins: installing new cabinets and appliances to bring the updated vision to life.
Planning and Designing the New Layout
Once the shortcomings of the initial kitchen space have been identified, the next step is to plan and design a new layout that maximizes both functionality and aesthetics. This process begins with a thorough assessment of the available space, including measurements and an evaluation of existing plumbing and electrical systems. Homeowners should consider their cooking habits and lifestyle when designing the new layout.
For example, those who frequently entertain may benefit from an open-concept design that allows for easy interaction with guests while preparing meals. Incorporating modern design principles can also enhance the kitchen’s appeal.
Additionally, integrating an island can provide extra counter space and serve as a gathering spot for family and friends. The choice of cabinetry and appliances should align with the overall design vision, whether it leans toward contemporary minimalism or rustic charm. By carefully planning the new layout, homeowners can create a kitchen that not only meets their practical needs but also reflects their personal style.
Selecting the Perfect Materials and Finishes
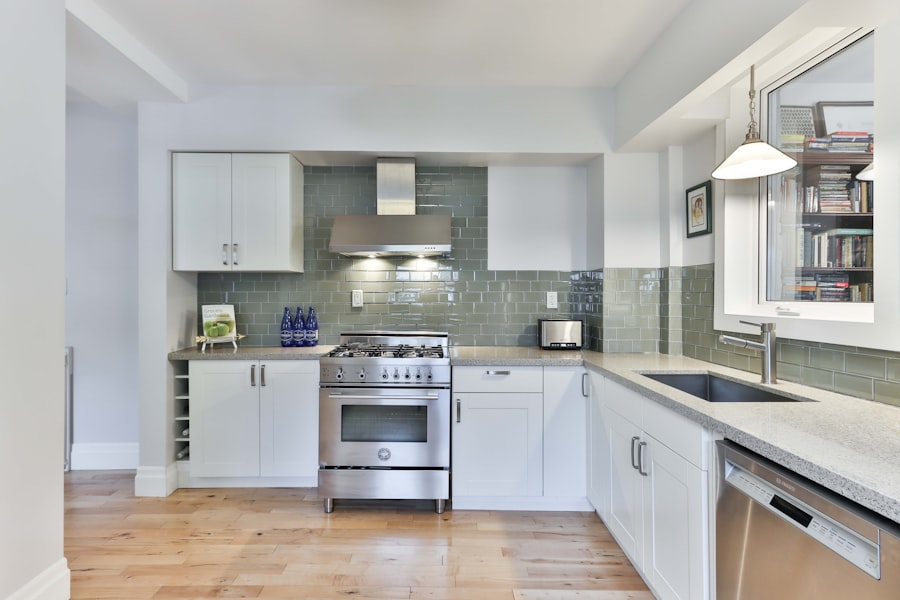
The selection of materials and finishes is a critical aspect of any kitchen renovation, as these choices significantly impact both durability and aesthetics. Homeowners should consider a variety of factors when selecting materials, including maintenance requirements, cost, and how well they complement the overall design theme. For countertops, options such as granite, quartz, or butcher block each offer unique benefits.
Granite is renowned for its durability and resistance to heat, while quartz provides a non-porous surface that is easy to clean. Butcher block adds warmth and character but requires regular maintenance to prevent damage. Cabinetry is another area where material selection plays a vital role.
Solid wood cabinets are often favored for their longevity and timeless appeal, while laminate options can provide a budget-friendly alternative with a wide range of finishes. The choice of hardware—such as knobs and pulls—can also enhance the overall look of the kitchen. Finishes like brushed nickel or matte black can add a modern touch, while antique brass may evoke a sense of vintage charm.
By thoughtfully selecting materials and finishes, homeowners can create a cohesive design that stands the test of time.
The Demolition Process: Out with the Old
With a clear plan in place for the new kitchen layout and design, it’s time to embark on the demolition process. This phase can be both exhilarating and daunting, as it involves tearing down old structures to make way for new ones. Safety should be a top priority during demolition; homeowners should ensure they have the necessary protective gear, such as gloves, goggles, and masks.
Additionally, it’s essential to turn off utilities like water and electricity before beginning any demolition work. The demolition process typically starts with removing old cabinetry and appliances. This may involve unscrewing cabinet doors and carefully detaching them from their frames to avoid damage.
Once the cabinets are removed, homeowners can proceed to take out countertops and backsplashes. If the kitchen features tile flooring or wall coverings, these will also need to be stripped away. It’s important to dispose of debris responsibly; many communities offer recycling programs for construction materials.
By methodically dismantling the old kitchen, homeowners can prepare for the exciting transformation that lies ahead.
The Transformation Begins: Installing New Cabinets and Appliances
As the dust settles from demolition, the transformation of the kitchen begins in earnest with the installation of new cabinets and appliances. This stage is crucial in establishing the foundation for the new design. When installing cabinets, it’s essential to follow manufacturer instructions carefully to ensure proper alignment and stability.
Many homeowners opt for custom cabinetry that fits their specific dimensions and style preferences; however, pre-fabricated options can also provide a cost-effective solution without sacrificing quality. Once the cabinets are securely in place, it’s time to install new appliances that align with both functionality and design aesthetics. Modern appliances come equipped with advanced features that enhance cooking efficiency while also contributing to energy savings.
For instance, smart refrigerators can help manage grocery lists and monitor expiration dates, while induction cooktops offer precise temperature control for cooking enthusiasts. Integrating these appliances seamlessly into the cabinetry not only maximizes space but also creates a polished look that elevates the overall kitchen design.
Adding the Final Touches: Countertops, Backsplash, and Lighting
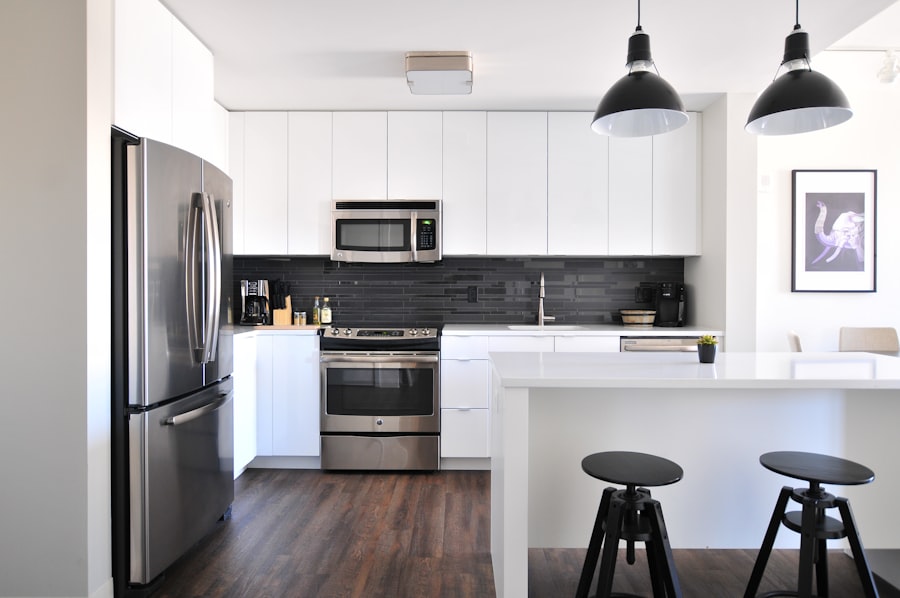
With cabinets and appliances installed, attention turns to adding the final touches that will truly bring the kitchen to life. Countertops are often considered one of the most impactful elements in a kitchen renovation; they serve as both a functional workspace and a visual focal point. Homeowners should choose materials that not only complement their cabinetry but also suit their lifestyle needs.
For example, families with young children may prefer durable surfaces that resist scratches and stains. The backsplash is another opportunity for creative expression in kitchen design. From classic subway tiles to intricate mosaic patterns, the backsplash can add texture and color that ties together various elements in the space.
Layered lighting—incorporating ambient, task, and accent lighting—can enhance both functionality and aesthetics. Pendant lights over an island or under-cabinet lighting can create a warm atmosphere while ensuring that every corner of the kitchen is well-lit.
The Big Reveal: A Stunning Before and After Comparison
After weeks or even months of hard work, the moment arrives for the big reveal—a stunning before-and-after comparison that showcases the transformation of the kitchen space. This moment is often filled with excitement as homeowners step back to admire their newly renovated environment. The contrast between the old and new kitchens can be striking; outdated cabinetry may have been replaced with sleek modern designs, while dingy countertops give way to vibrant surfaces that invite culinary creativity.
Photographs taken during this phase can serve as powerful reminders of what was achieved through careful planning and execution. Many homeowners take pride in sharing their renovation journey on social media platforms or home improvement forums, inspiring others who may be considering similar projects. The before-and-after images not only highlight aesthetic changes but also demonstrate how thoughtful design choices have improved functionality within the space.
Enjoying the Newly Renovated Kitchen: Tips for Making the Most of the Space
With a beautifully renovated kitchen complete, it’s time for homeowners to enjoy their new space fully. To make the most of this investment, it’s essential to establish organizational systems that enhance efficiency during meal preparation and entertaining. Utilizing drawer dividers for utensils or installing pull-out shelves in cabinets can maximize storage potential while keeping items easily accessible.
Incorporating personal touches—such as decorative dishware or artwork—can further enhance the kitchen’s ambiance and make it feel like home. Regular maintenance is also key; keeping surfaces clean and organized will ensure that the kitchen remains a welcoming environment for family gatherings or casual weeknight dinners alike. By embracing their newly renovated kitchen with thoughtful organization and personal flair, homeowners can create lasting memories in this vital space for years to come.
If you’re looking for a step-by-step guide on how to tackle a room-by-room remodeling project, check out this article for helpful tips and advice. This resource can provide valuable insights and inspiration for your own home renovation journey, just like the stunning kitchen gut renovation featured in the article on Brooklyn transformations. Whether you’re planning a kitchen overhaul or a basement remodel, having a clear process in place can make all the difference in achieving your desired results.
FAQs
What is a kitchen gut renovation?
A kitchen gut renovation involves completely removing the existing kitchen fixtures, cabinets, appliances, and flooring, and starting from scratch to create a new kitchen layout and design.
What are the benefits of a kitchen gut renovation?
A kitchen gut renovation allows homeowners to completely customize their kitchen to their preferences, update outdated features, improve functionality, and increase the overall value of their home.
What are some common features included in a kitchen gut renovation?
Common features included in a kitchen gut renovation may include new custom cabinets, high-end appliances, stone countertops, a kitchen island, new flooring, updated lighting, and modern fixtures.
How long does a kitchen gut renovation typically take?
The timeline for a kitchen gut renovation can vary depending on the size of the kitchen, the extent of the renovation, and any unexpected issues that may arise. However, a typical kitchen gut renovation can take anywhere from 6 to 12 weeks to complete.
What is the average cost of a kitchen gut renovation?
The cost of a kitchen gut renovation can vary widely depending on the scope of the project, the quality of materials and finishes chosen, and the location. On average, a kitchen gut renovation can cost anywhere from $25,000 to $50,000 or more.