
In recent years, the construction and design industries have witnessed a significant shift towards sustainability, with eco-friendly materials taking center stage. Homeowners and builders alike are increasingly prioritizing materials that not only reduce environmental impact but also enhance the overall aesthetic and functionality of living spaces. Bamboo, for instance, has emerged as a popular choice due to its rapid growth and renewability.
Unlike traditional hardwoods, which can take decades to mature, bamboo can be harvested in just three to five years. This makes it an excellent option for flooring, cabinetry, and even furniture, providing a stylish yet sustainable alternative. Recycled materials are also gaining traction in modern design.
Glass, metal, and plastic can be repurposed into stunning architectural features or functional elements within a home. For example, recycled glass countertops offer a unique visual appeal while diverting waste from landfills. Similarly, reclaimed wood beams can add character and warmth to a space while telling a story of their previous life.
The use of such materials not only minimizes the carbon footprint of a building project but also promotes a circular economy, where resources are reused rather than discarded. As consumers become more environmentally conscious, the demand for sustainable materials is likely to continue growing, influencing design trends for years to come.
Key Takeaways
- Sustainable and eco-friendly materials are becoming increasingly popular in home design, offering a more environmentally conscious and healthy living space.
- Open floor plans and multi-use spaces are in demand, providing flexibility and functionality for modern living.
- Industrial and modern aesthetics are trending, with clean lines, minimalist design, and a focus on raw materials and textures.
- Smart home technology integration is a key feature, allowing for convenience, energy efficiency, and security in the home.
- Customized built-in storage solutions are essential for maximizing space and keeping a clean and organized home environment.
- Outdoor living spaces and rooftop gardens are sought after for creating a connection with nature and expanding living areas.
- Unique and customized architectural details add character and personality to a home, making it stand out and feel truly one-of-a-kind.
- High-end kitchen and bathroom designs are a priority, with a focus on luxury, functionality, and innovative features for a modern lifestyle.
Open Floor Plans and Multi-Use Spaces
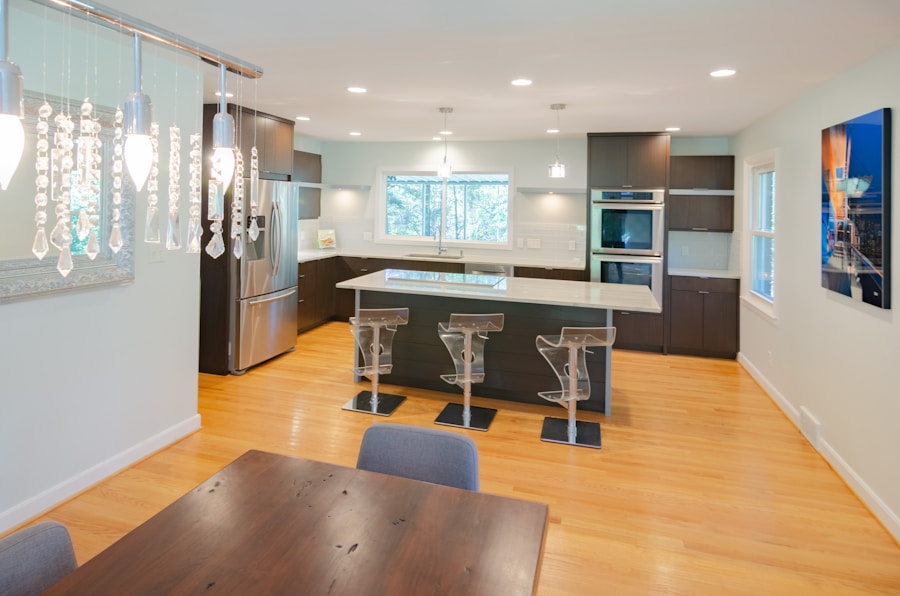
The concept of open floor plans has revolutionized residential design, promoting a sense of spaciousness and fluidity that traditional layouts often lack. By eliminating unnecessary walls and barriers, open floor plans create an inviting atmosphere that encourages social interaction and connectivity among family members. This design approach is particularly beneficial in urban settings where space is at a premium; it allows for the efficient use of square footage while maximizing natural light.
For instance, a combined kitchen and living area can serve as the heart of the home, where cooking, dining, and relaxation seamlessly blend together. Multi-use spaces are another hallmark of contemporary design, reflecting the evolving needs of modern families.
A spare bedroom can be transformed into a home office with the addition of a stylish desk and ergonomic chair, while a dining room can double as a creative workspace for children. The versatility of these spaces not only enhances functionality but also allows homeowners to tailor their environments to suit their lifestyles. By embracing open floor plans and multi-use spaces, designers are creating homes that are not only aesthetically pleasing but also practical for everyday living.
Industrial and Modern Aesthetics
The industrial aesthetic has gained immense popularity in recent years, characterized by raw materials, exposed structures, and a minimalist approach to design. This style often draws inspiration from repurposed warehouses and factories, incorporating elements such as concrete floors, steel beams, and brick walls into residential spaces. The beauty of industrial design lies in its ability to celebrate imperfections; the rough textures and unfinished surfaces create a sense of authenticity that resonates with many homeowners.
For example, an open loft featuring high ceilings and large windows can be transformed into a chic living space that showcases the inherent beauty of its industrial roots. Modern aesthetics, on the other hand, emphasize clean lines, simplicity, and functionality. This design philosophy often incorporates neutral color palettes and sleek furnishings that create a sense of calm and order.
The marriage of industrial and modern styles has led to the emergence of “modern industrial” design, where the ruggedness of industrial elements is softened by contemporary furnishings and decor. For instance, pairing a reclaimed wood dining table with minimalist metal chairs can create a striking visual contrast that embodies both styles. This fusion not only appeals to those who appreciate the charm of industrial design but also caters to those who prefer the sophistication of modern aesthetics.
Smart Home Technology Integration
The integration of smart home technology has transformed the way we interact with our living spaces, offering unprecedented convenience and control over various aspects of home management. From smart thermostats that optimize energy usage to advanced security systems that provide real-time monitoring, technology is enhancing both comfort and safety in modern homes.
Moreover, smart home technology extends beyond mere convenience; it also promotes energy efficiency and sustainability. Smart appliances can monitor usage patterns and adjust their operation accordingly, reducing waste and lowering utility bills. For instance, a smart refrigerator can track food inventory and suggest recipes based on available ingredients, minimizing food waste while encouraging healthier eating habits.
As technology continues to evolve, the potential for further integration into residential design is limitless, paving the way for homes that are not only smarter but also more environmentally responsible.
Customized Built-In Storage Solutions
As living spaces become more compact, the need for efficient storage solutions has never been more critical. Customized built-in storage options offer homeowners the opportunity to maximize every inch of their homes while maintaining an organized and clutter-free environment. From floor-to-ceiling bookshelves in a home office to under-stair storage solutions in entryways, these tailored designs can seamlessly blend functionality with aesthetics.
For instance, a built-in bench with hidden storage in a mudroom provides a practical solution for stowing away shoes and outdoor gear while adding visual interest to the space. The versatility of customized storage extends beyond mere organization; it also allows homeowners to express their personal style. Built-in cabinetry can be designed to match existing decor or serve as a statement piece within a room.
For example, a sleek built-in entertainment center can house electronics while providing additional shelving for decorative items or books. By incorporating customized storage solutions into their designs, homeowners can create spaces that are not only functional but also reflective of their unique tastes and lifestyles.
Outdoor Living Spaces and Rooftop Gardens
Outdoor Kitchens and Comfortable Seating Areas
Outdoor kitchens equipped with grills, sinks, and refrigerators allow for seamless entertaining during warm months, while comfortable seating areas create perfect spots for unwinding after a long day.
Fire Pits and Outdoor Fireplaces
The integration of fire pits or outdoor fireplaces further enhances these spaces by providing warmth and ambiance during cooler evenings.
Rooftop Gardens and Environmental Sustainability
Rooftop gardens have emerged as an innovative solution for urban dwellers looking to cultivate green spaces in limited areas. These elevated gardens not only provide a serene escape from the hustle and bustle of city life but also contribute to environmental sustainability by improving air quality and reducing heat island effects. Homeowners can grow their own herbs, vegetables, or flowers while enjoying panoramic views of their surroundings. The incorporation of greenery into outdoor living spaces fosters a connection with nature that is increasingly sought after in today’s fast-paced world.
Unique and Customized Architectural Details
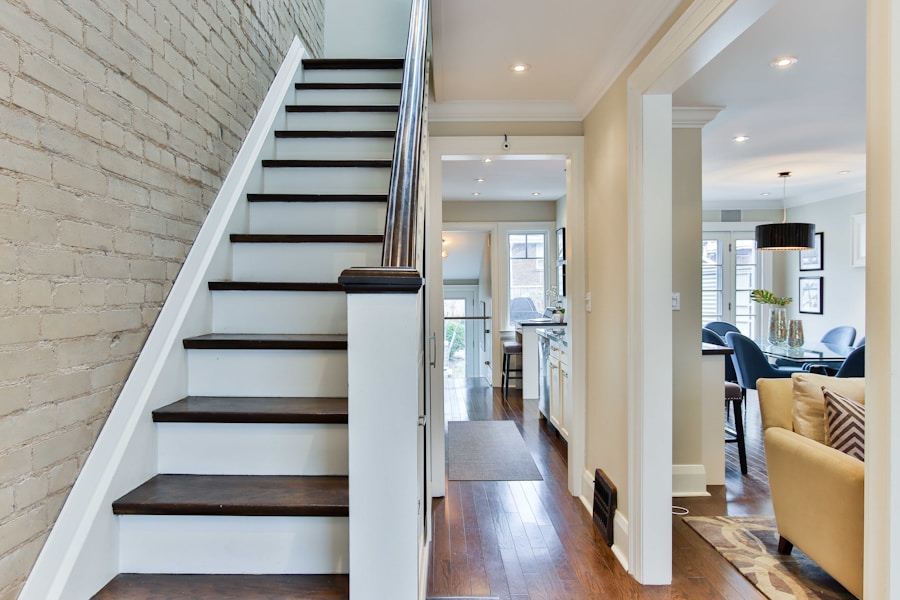
Architectural details play a crucial role in defining the character of a home, allowing for personalization that reflects individual tastes and preferences. Unique features such as custom moldings, decorative ceilings, or bespoke staircases can elevate a space from ordinary to extraordinary. For instance, coffered ceilings add depth and elegance to living areas while providing visual interest without overwhelming the overall design.
Similarly, intricate woodwork or metal railings on staircases can serve as focal points that draw the eye upward. Customization extends beyond mere aesthetics; it also allows homeowners to incorporate elements that enhance functionality or address specific needs. Built-in nooks for reading or display can transform otherwise unused corners into charming features that add character to a room.
Additionally, architectural details such as oversized windows or skylights can flood spaces with natural light while providing stunning views of the outdoors. By embracing unique architectural details in their designs, homeowners can create environments that are not only visually appealing but also deeply personal.
High-End Kitchen and Bathroom Designs
The kitchen and bathroom are often considered the heart of the home, making high-end designs in these spaces particularly important for both functionality and aesthetics. In modern kitchens, luxury appliances such as smart refrigerators or professional-grade ranges are becoming standard features that elevate cooking experiences. Custom cabinetry crafted from high-quality materials provides ample storage while maintaining an elegant appearance.
Additionally, open shelving allows homeowners to showcase beautiful dishware or cookbooks while keeping essentials easily accessible. Bathrooms have also seen significant advancements in design trends aimed at creating spa-like retreats within the home. Features such as freestanding soaking tubs or rainfall showerheads provide an indulgent experience reminiscent of luxury hotels.
High-end finishes like marble countertops or designer fixtures add sophistication while enhancing durability. Moreover, thoughtful layouts that prioritize natural light through strategically placed windows or skylights contribute to an overall sense of tranquility in these personal sanctuaries. As homeowners continue to invest in high-end kitchen and bathroom designs, these spaces are evolving into luxurious havens that reflect both style and comfort.
If you’re interested in learning more about innovative home changes, check out this article on smart makeovers and innovative home changes. It discusses how Brooklyn builders are incorporating new technologies and design trends into their projects to create modern and functional living spaces. This article complements the insights provided in the piece about top design choices Brooklyn builders are making, offering additional inspiration for those looking to customize their homes.
FAQs
What are some popular design choices that Brooklyn custom home builders are making?
Some popular design choices that Brooklyn custom home builders are making include open floor plans, modern kitchens with high-end appliances, luxurious bathrooms with spa-like features, and energy-efficient and sustainable building materials.
What are some key considerations when choosing a custom home builder in Brooklyn?
When choosing a custom home builder in Brooklyn, it’s important to consider their experience, reputation, portfolio of past projects, communication style, and ability to work within your budget and timeline.
What are some benefits of working with a custom home builder in Brooklyn?
Working with a custom home builder in Brooklyn allows homeowners to create a unique and personalized living space that meets their specific needs and preferences. Custom builders also often have access to the latest design trends and building technologies.
How long does it typically take to build a custom home in Brooklyn?
The timeline for building a custom home in Brooklyn can vary depending on the size and complexity of the project, as well as factors such as weather and permitting. On average, the process can take anywhere from 12 to 18 months from start to finish.