
When considering a basement conversion in Brooklyn, it is crucial to grasp the legal framework that governs such renovations. The New York City Department of Buildings (DOB) has specific regulations that dictate how basements can be modified, particularly regarding occupancy and safety standards. For instance, if you plan to convert your basement into a living space, it must comply with the New York City Building Code, which includes requirements for ceiling height, egress, and ventilation.
A minimum ceiling height of 7 feet is generally required for habitable spaces, and if your basement falls short of this, you may need to explore options such as lowering the floor or raising the ceiling. Additionally, zoning laws play a significant role in determining what can be done with your basement. In many residential zones, converting a basement into a rental unit or an accessory dwelling unit (ADU) may be subject to restrictions.
It is essential to check whether your property is located in a zoning district that allows for such conversions. Engaging with local zoning maps and understanding the specific regulations that apply to your neighborhood can save you from potential legal issues down the line. Consulting with a real estate attorney or a zoning expert can provide clarity on these matters and help you navigate the complexities of local laws.
Key Takeaways
- Basement conversions in Brooklyn are subject to specific legalities and regulations that must be understood and followed.
- Finding the right contractor for your basement renovation is crucial for a successful and compliant project.
- Budgeting and financing your basement conversion requires careful planning and consideration of all potential costs.
- Designing your basement space for maximum functionality involves thoughtful layout and utilization of the available space.
- Navigating the permit process for basement conversions in Brooklyn is essential to ensure compliance with local regulations and building codes.
Finding the Right Contractor for Your Basement Renovation
Selecting the right contractor for your basement renovation is a pivotal step that can significantly influence the outcome of your project. Start by seeking recommendations from friends, family, or neighbors who have undertaken similar renovations. Online platforms such as Yelp or Angie’s List can also provide insights into contractors’ reputations based on customer reviews.
Once you have a shortlist, it is advisable to conduct interviews with potential contractors to gauge their experience and expertise specifically in basement conversions. During these interviews, inquire about their previous projects, particularly those that involved basement renovations. A contractor with a solid portfolio will not only demonstrate their capability but also provide you with ideas and inspiration for your own space.
Additionally, ensure that they are licensed and insured, as this protects you from liability in case of accidents during the renovation process. Requesting references from past clients can also offer valuable insights into their work ethic and reliability. A good contractor will be transparent about their process, timelines, and costs, allowing you to make an informed decision.
Budgeting and Financing Your Basement Conversion

Budgeting for a basement conversion requires careful planning and consideration of various factors that can influence costs. The scope of your project will largely dictate your budget; for instance, a simple cosmetic update may cost significantly less than a full renovation that includes structural changes or plumbing installations. On average, homeowners in Brooklyn can expect to spend anywhere from $20,000 to $50,000 for a basement conversion, depending on the complexity of the work involved.
It is essential to create a detailed budget that outlines all potential expenses, including materials, labor, permits, and unexpected contingencies. Financing options for your basement conversion can vary widely. Many homeowners opt for home equity loans or lines of credit, which allow them to borrow against the equity they have built in their property.
This can be an attractive option due to typically lower interest rates compared to personal loans. Alternatively, some may consider refinancing their mortgage to access additional funds for renovations. It is advisable to consult with a financial advisor or mortgage broker to explore the best financing options tailored to your financial situation and goals.
Designing Your Basement Space for Maximum Functionality
Designing a basement space requires a thoughtful approach to ensure maximum functionality while also considering aesthetic appeal. The first step is to define the purpose of the space—whether it will serve as a guest suite, home office, entertainment area, or rental unit. Each function will have different requirements in terms of layout and amenities.
For example, if you envision a guest suite, incorporating an en-suite bathroom and adequate storage will enhance comfort and convenience. In addition to functionality, it is essential to consider the flow of the space. Open floor plans can create an inviting atmosphere and make smaller basements feel larger.
Utilizing multifunctional furniture can also optimize space; for instance, a sofa bed can serve as both seating and sleeping arrangements for guests.
Thoughtful design choices not only enhance usability but also contribute to the overall value of your home.
Navigating the Permit Process for Basement Conversions in Brooklyn
The permit process for basement conversions in Brooklyn can be intricate and time-consuming but is essential for ensuring compliance with local regulations. Before commencing any work, it is necessary to obtain the appropriate permits from the New York City Department of Buildings. This typically involves submitting detailed plans that outline the proposed changes to your basement space.
Engaging an architect or designer familiar with local codes can streamline this process by ensuring that your plans meet all necessary requirements. Once your plans are submitted, they will undergo a review process that may take several weeks or even months, depending on the complexity of your project and the current workload of the DODuring this time, be prepared for potential revisions or additional documentation requests from city officials. It is crucial to remain patient and responsive throughout this process to avoid delays in your renovation timeline.
Once approved, you will receive a permit that allows you to begin construction legally.
Ensuring Safety and Compliance with Building Codes
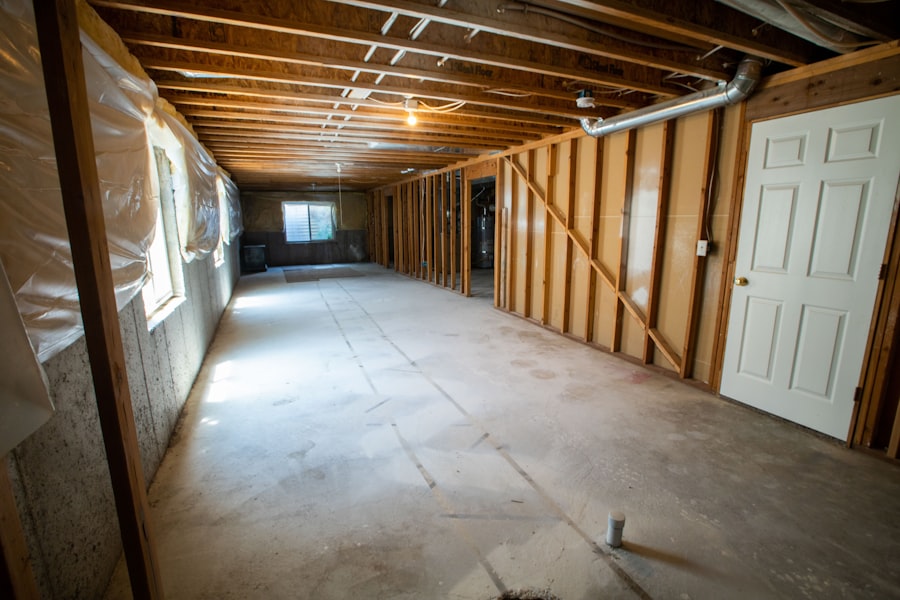
Safety should be a top priority when converting a basement into livable space. Compliance with building codes is not only a legal requirement but also essential for ensuring the safety of occupants. Key aspects of building codes include proper egress requirements—meaning there must be an accessible exit in case of emergencies—and adequate ventilation to prevent moisture buildup and mold growth.
For basements intended for sleeping purposes, having at least one window that meets specific size requirements is crucial for safety. Additionally, electrical and plumbing systems must adhere to code standards to prevent hazards such as electrical fires or water damage. Hiring licensed professionals for these installations is vital; they will ensure that all work meets local codes and passes inspections.
Regular inspections during the renovation process can help identify any issues early on and ensure compliance with safety standards.
Choosing the Right Materials and Finishes for Your Basement Renovation
The selection of materials and finishes plays a significant role in both the aesthetic appeal and functionality of your basement conversion. Given that basements are often prone to moisture issues, it is essential to choose materials that are durable and resistant to water damage. For flooring, options such as vinyl plank or tile are popular choices due to their resilience against moisture compared to traditional hardwood floors.
Additionally, using moisture-resistant drywall can help prevent mold growth in areas prone to dampness. When it comes to finishes, consider how they will complement the overall design theme of your home while also enhancing the functionality of the space. For instance, if you are creating an entertainment area, investing in soundproofing materials can improve acoustics and create a more enjoyable environment for movie nights or gatherings.
Lighting fixtures should also be chosen carefully; recessed lighting can provide ample illumination without taking up valuable ceiling height while adding a modern touch.
Maximizing Natural Light and Ventilation in Your Basement Conversion
One of the challenges often faced in basement conversions is ensuring adequate natural light and ventilation. Since basements are typically below ground level, they can feel dark and cramped without proper planning. To combat this issue, consider installing larger windows or even egress windows that not only provide natural light but also serve as emergency exits.
If possible, excavating around existing windows can increase their size and improve light flow into the space. Incorporating ventilation systems is equally important for maintaining air quality in your newly converted basement. Options such as exhaust fans or air exchange systems can help circulate fresh air while reducing humidity levels.
Additionally, strategically placing mirrors can enhance light reflection within the space, making it feel more open and inviting. By prioritizing natural light and ventilation in your design plan, you can create a comfortable living environment that feels less like a basement and more like an integral part of your home.
If you are considering a Brooklyn Legal Basement Conversion, you may also be interested in reading about elevating your home with thoughtful renovations. This article discusses the importance of strategic renovations to enhance the overall value and functionality of your property. Check out this article for more insights on how to make the most of your renovation project.
FAQs
What is a legal basement conversion in Brooklyn?
A legal basement conversion in Brooklyn refers to the process of converting a basement space into a habitable living area in compliance with local building codes and regulations. This typically involves obtaining the necessary permits and approvals from the relevant authorities.
What are the requirements for a legal basement conversion in Brooklyn?
The requirements for a legal basement conversion in Brooklyn may include meeting specific building code standards for ceiling height, ventilation, egress, and fire safety. Additionally, obtaining permits and inspections from the Department of Buildings is typically necessary.
How can I ensure my basement conversion is legal in Brooklyn?
To ensure your basement conversion is legal in Brooklyn, it is important to work with a licensed contractor who is familiar with local building codes and regulations. Obtaining the necessary permits and approvals from the Department of Buildings is also crucial.
What are the benefits of a legal basement conversion in Brooklyn?
A legal basement conversion in Brooklyn can provide additional living space, increase property value, and potentially generate rental income. It also ensures the safety and compliance of the living space with local regulations.
What are the potential challenges of a legal basement conversion in Brooklyn?
Challenges of a legal basement conversion in Brooklyn may include navigating the permit process, meeting building code requirements, and addressing any structural or environmental issues in the basement space. It is important to work with experienced professionals to overcome these challenges.