
Gut renovations in Brooklyn have become a popular choice for homeowners looking to transform their living spaces into modern, functional, and aesthetically pleasing environments. The borough’s unique blend of historic architecture and contemporary design sensibilities makes it an ideal canvas for such extensive renovations. However, understanding the timelines associated with gut renovations is crucial for homeowners to manage expectations and plan effectively.
A gut renovation typically involves stripping a property down to its bare bones, which can include removing walls, floors, and fixtures, and then rebuilding from the ground up. This process can be both time-consuming and complex, often requiring careful coordination among various tradespeople and adherence to local building codes. The timeline for a gut renovation in Brooklyn can vary significantly based on several factors, including the size of the property, the extent of the renovations, and the availability of contractors.
On average, a gut renovation can take anywhere from three to six months, but larger projects may extend beyond this timeframe. Homeowners must also consider the pre-construction phase, which includes obtaining permits, finalizing designs, and selecting materials. This initial stage can add several weeks or even months to the overall timeline, depending on the complexity of the project and the responsiveness of local authorities.
Understanding these timelines is essential for homeowners to navigate the renovation process smoothly and avoid unnecessary delays.
Key Takeaways
- Gut renovations in Brooklyn can take anywhere from 6 months to 2 years, depending on the scope of the project and the challenges encountered.
- Real Brooklyn remodels showcase the dramatic transformations that can be achieved through gut renovations, from outdated and cramped spaces to modern, open-concept living areas.
- Design trends in Brooklyn renovations include industrial chic, minimalist aesthetics, and incorporating natural elements like wood and stone.
- Timeline challenges in Brooklyn gut renovations can arise from permit delays, unexpected structural issues, and coordinating with multiple contractors and vendors.
- Budgeting for a gut renovation in Brooklyn requires careful consideration of costs for materials, labor, permits, and unexpected expenses, with the average cost ranging from 0 to 0 per square foot.
Before and After: Real Brooklyn Remodels
The transformation of spaces through gut renovations in Brooklyn is often nothing short of remarkable. One notable example is a brownstone in Park Slope that underwent a complete overhaul. Originally characterized by dark wood paneling and cramped rooms, the renovation opened up the floor plan to create a more spacious and inviting atmosphere.
By removing non-load-bearing walls and installing large windows, the homeowners were able to flood the space with natural light, enhancing both functionality and aesthetic appeal. The before-and-after photos of this project illustrate how a well-executed gut renovation can breathe new life into an older property while preserving its historical charm. Another striking example can be found in Williamsburg, where a former industrial loft was transformed into a modern living space.
The original layout featured exposed brick walls and concrete floors, which were retained to maintain an industrial feel. However, the renovation introduced sleek cabinetry, updated appliances, and contemporary lighting fixtures that contrasted beautifully with the raw elements of the space. This juxtaposition of old and new not only created a visually stunning environment but also catered to the needs of modern living.
Such transformations highlight the potential of gut renovations in Brooklyn to create unique homes that reflect the personalities and lifestyles of their inhabitants.
Design Trends in Brooklyn Renovations
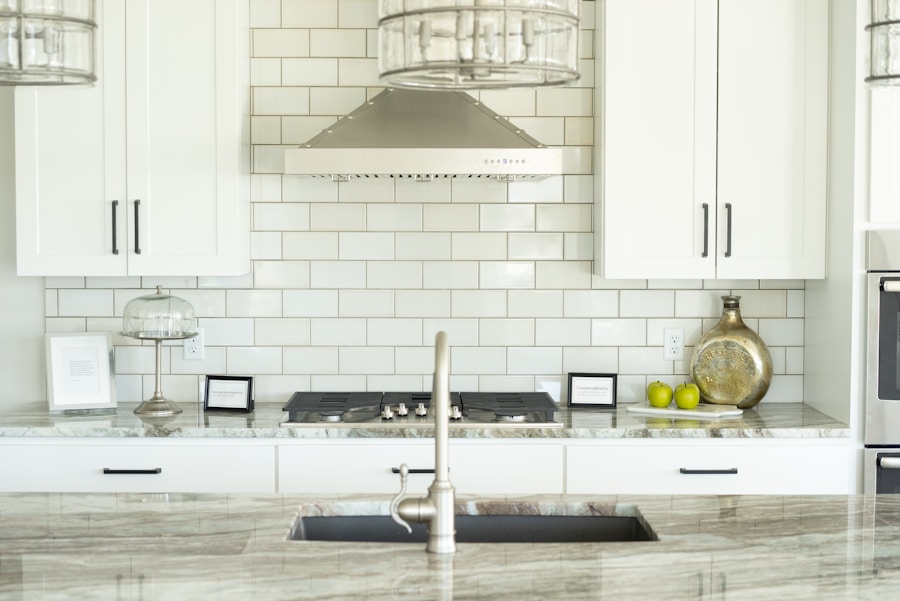
Brooklyn’s gut renovations are often influenced by broader design trends that prioritize sustainability, functionality, and aesthetic appeal. One prominent trend is the incorporation of eco-friendly materials and energy-efficient systems. Homeowners are increasingly opting for sustainable options such as reclaimed wood flooring, low-VOC paints, and energy-efficient appliances.
These choices not only reduce the environmental impact of renovations but also contribute to long-term cost savings through lower utility bills. Another significant trend is the emphasis on open-concept living spaces. Many Brooklyn homeowners are opting to remove walls that separate kitchens from living areas, creating a seamless flow that is ideal for entertaining and family gatherings.
This design approach often includes large islands or breakfast bars that serve as multifunctional spaces for cooking, dining, and socializing. Additionally, there is a growing interest in biophilic design, which seeks to connect indoor spaces with nature through the use of natural materials, indoor plants, and ample natural light. This trend reflects a desire for tranquility and well-being in urban environments, making it particularly relevant in Brooklyn’s bustling neighborhoods.
Timeline Challenges in Brooklyn Gut Renovations
While gut renovations can yield stunning results, they are not without their challenges, particularly regarding timelines. One common issue that homeowners face is unexpected delays due to unforeseen structural problems. During demolition, it is not uncommon to uncover issues such as mold, outdated electrical systems, or plumbing problems that require immediate attention.
These discoveries can significantly extend the renovation timeline as additional work must be completed before moving forward with the planned design. Permitting can also pose challenges that affect timelines. In Brooklyn, navigating the local building codes and obtaining necessary permits can be a lengthy process.
Homeowners may find themselves waiting weeks or even months for approvals from city agencies, which can stall construction progress. Additionally, coordinating schedules with contractors and subcontractors can be complicated, especially if there are multiple trades involved in the project. Delays in one area can have a cascading effect on the entire timeline, making it essential for homeowners to build flexibility into their renovation schedules.
Budgeting for a Gut Renovation in Brooklyn
Budgeting for a gut renovation in Brooklyn requires careful planning and consideration of various factors that can influence costs. The first step is to establish a realistic budget based on the scope of the project.
Labor costs in Brooklyn can also be significant due to the high demand for skilled tradespeople in the area. Homeowners should research local contractors thoroughly and obtain multiple quotes to ensure they are getting competitive pricing without compromising quality.
Additionally, choosing high-quality materials can impact both aesthetics and durability but may require a larger upfront investment. It is essential to strike a balance between quality and cost-effectiveness while keeping long-term value in mind.
Finding Inspiration in Brooklyn’s Diverse Neighborhoods
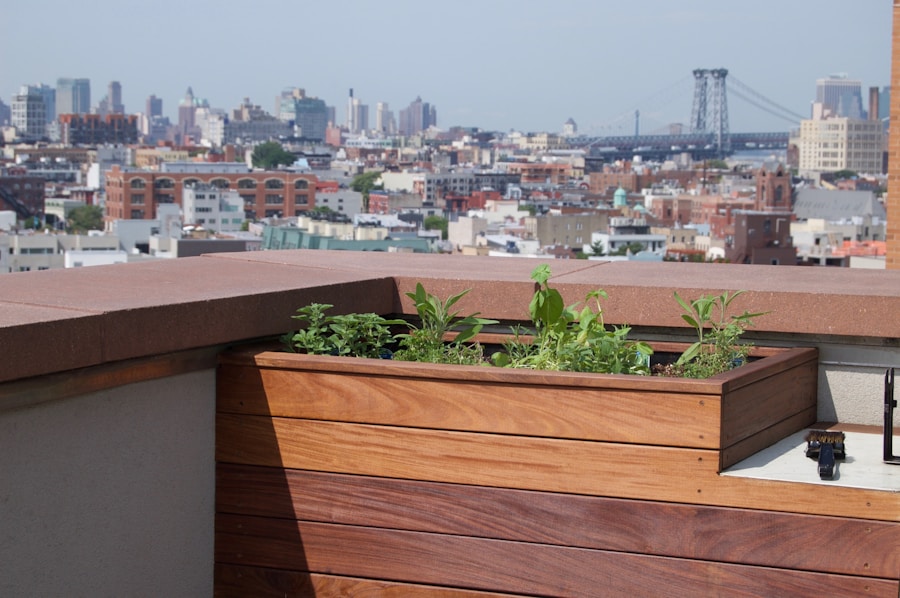
Brooklyn’s diverse neighborhoods offer a wealth of inspiration for homeowners embarking on gut renovations. Each area has its own unique character and architectural style that can inform design choices. For instance, neighborhoods like Cobble Hill and Carroll Gardens are known for their charming brownstones with classic details such as crown molding and decorative fireplaces.
Homeowners in these areas may choose to preserve these historical elements while incorporating modern updates that enhance functionality. In contrast, areas like DUMBO and Williamsburg showcase more contemporary architecture with industrial influences. Here, homeowners might draw inspiration from open loft spaces with exposed beams and large windows that emphasize natural light.
The eclectic mix of styles found throughout Brooklyn allows homeowners to curate designs that reflect their personal tastes while paying homage to the borough’s rich architectural heritage. Exploring local galleries, design shops, and even street art can provide additional ideas for creating unique spaces that resonate with Brooklyn’s vibrant culture.
Working with Contractors and Designers in Brooklyn
Collaborating with contractors and designers is a critical aspect of any successful gut renovation in Brooklyn. Homeowners should prioritize finding professionals who have experience working in the borough’s unique architectural landscape and understand local building codes. Recommendations from friends or neighbors who have completed similar projects can be invaluable when selecting contractors or designers.
Effective communication is key throughout the renovation process. Homeowners should clearly articulate their vision while remaining open to suggestions from professionals who may offer insights based on their expertise. Regular check-ins during construction can help ensure that the project stays on track and any issues are addressed promptly.
Building a strong working relationship with contractors and designers fosters collaboration and creativity, ultimately leading to a more successful outcome.
Tips for a Successful Gut Renovation in Brooklyn
To navigate the complexities of a gut renovation successfully, homeowners should consider several practical tips that can streamline the process. First and foremost, thorough planning is essential; this includes establishing a clear vision for the project along with detailed timelines and budgets. Engaging professionals early in the planning stage can help identify potential challenges before they arise.
Flexibility is another crucial element during renovations. While it’s important to have a vision, being adaptable when faced with unexpected issues can lead to creative solutions that enhance the final outcome. Homeowners should also prioritize regular communication with their contractors to stay informed about progress and any changes that may impact timelines or budgets.
Finally, embracing patience throughout the renovation journey is vital. Gut renovations are inherently disruptive processes that require time and effort to achieve desired results. By maintaining a positive attitude and focusing on the end goal—a beautifully renovated home—homeowners can navigate challenges more effectively while enjoying the transformation of their space into something truly special within Brooklyn’s vibrant landscape.
If you’re looking for design inspiration for your Brooklyn remodel, you may also be interested in incorporating retro styles into modern homes. This article explores how to blend vintage elements with contemporary design for a unique and stylish look. Check it out here.
FAQs
What is a gut renovation?
A gut renovation involves completely stripping a space down to its bare bones and rebuilding it from scratch. This typically includes removing all existing fixtures, finishes, and sometimes even walls, and starting fresh with new materials and layout.
How long does a gut renovation in Brooklyn typically take?
The timeline for a gut renovation in Brooklyn can vary depending on the size of the project, the scope of work, and the availability of materials and contractors. However, a typical gut renovation in Brooklyn can take anywhere from 3 to 12 months to complete.
What are some common challenges that can affect the timeline of a gut renovation in Brooklyn?
Some common challenges that can affect the timeline of a gut renovation in Brooklyn include obtaining necessary permits, dealing with unexpected structural issues, coordinating with subcontractors, and delays in material delivery.
What are some design inspirations for gut renovations in Brooklyn?
Design inspirations for gut renovations in Brooklyn can include a mix of modern and traditional elements, utilizing natural materials, maximizing natural light, and incorporating unique architectural details that reflect the character of Brooklyn’s diverse neighborhoods.
How can homeowners prepare for a gut renovation in Brooklyn to help streamline the timeline?
Homeowners can prepare for a gut renovation in Brooklyn by working closely with their design and construction team to finalize plans and selections before the project begins, being flexible and responsive to any unexpected issues that may arise, and maintaining open communication with the project team throughout the renovation process.