
How to Choose Kitchen Cabinets for a New York City Remodel
ESG Builders offers practical guidance on How to Choose Kitchen Cabinets for a New York City Remodel, helping you make confident design decisions.
Learning how to choose kitchen cabinets for a New York City remodel is about much more than picking a door color. Cabinets influence the storage you gain, how comfortably you cook, whether appliances fit correctly, how the room looks, and how smoothly installation can be coordinated in an apartment building. In a city kitchen, where every inch often has a job to do, an attractive cabinet choice that does not suit the layout can become an everyday frustration.
ESG Builders approaches kitchen remodeling as a series of connected decisions, not a collection of isolated finishes. Before comparing styles or materials, homeowners should consider the actual room, the building, the household’s routines, and the work required around the cabinetry. That groundwork makes it easier to select cabinets that support a functional, durable kitchen rather than simply filling the available wall space.
Why cabinet selection matters in a New York City remodel
Cabinets usually occupy the largest visual and functional area of a kitchen. They establish where food, cookware, dishes, waste bins, and small appliances live; they also affect usable counter space, traffic flow, and access to plumbing and electrical connections. A shallow cabinet in the wrong place, an awkward corner, or a drawer that conflicts with an appliance can undermine an otherwise thoughtful remodel.
New York City homes add practical variables to the decision. Many kitchens have compact footprints, irregular walls, radiators, columns, limited natural light, or an existing layout that constrains where major appliances can go. Delivery paths may include elevators, narrow halls, stairs, and scheduled building access. Co-op and condo boards or building management may also require information about the proposed work before it begins. None of these issues automatically prevents a particular cabinet choice, but each should be resolved early enough to avoid selecting cabinets that do not fit the project reality.
Cabinet selection is also a long-term maintenance decision. Door finish, hardware, hinges, cabinet-box construction, and interior organization all influence how the kitchen performs after the remodel. The best kitchen cabinets for NYC apartments are not necessarily the most elaborate ones; they are the ones that fit the room, household, and renovation scope with the fewest compromises.
Assess your NYC kitchen before comparing cabinet options
Start with the space and the life happening inside it. Consider who uses the kitchen, how often they cook, which items need accessible storage, and whether the kitchen is primarily a work zone, a gathering place, or both. If the remodel may change the room’s footprint, a wall opening, or the location of utilities, cabinet decisions need to follow the confirmed plan rather than lead it.
It can help to first plan a functional kitchen layout in an NYC home. Once the main work zones and clear paths are established, you can evaluate cabinet widths, depths, door swings, and storage features against a layout that makes sense.
Measure the space and plan the cabinet layout
Accurate cabinet measurements are essential, particularly in smaller kitchens where a minor discrepancy can affect appliance clearances or the ability to open doors and drawers. Measure wall lengths, ceiling height, window and door locations, soffits, pipes, outlets, vents, and any architectural feature that changes usable space. Document appliance dimensions from the manufacturer specifications rather than relying on a general size description.
A useful cabinet layout considers more than how many boxes fit along a wall. It considers:
- Work zones: Keep preparation, cooking, cleanup, and food storage arranged around your normal sequence of use.
- Clearances: Allow room for appliance doors, cabinet doors, and drawers to open without blocking a main passage.
- Cabinet height and depth: Standard-looking dimensions may not serve every ceiling height, countertop depth, or appliance configuration.
- Countertop continuity: Think about where you actually need landing space near the refrigerator, cooktop, oven, and sink.
- Future access: Plan access to shutoffs, service areas, or equipment that should not be permanently trapped behind cabinetry.
For example, an island can create valuable storage and prep space, but only if the room can support it without narrowing circulation. If you are comparing a kitchen island or peninsula, review that choice alongside cabinet placement, seating needs, and appliance openings—not as an add-on after cabinetry has been ordered.
Account for apartment, co-op, and condo constraints
Before finalizing cabinets, verify your building’s procedures for deliveries, elevator protection, work hours, insurance documents, debris removal, and access to the apartment. These administrative details can affect installation planning and whether large cabinet components can reasonably reach the kitchen. A cabinet plan that works on paper should also be practical to deliver and assemble within the building.
It is equally important to distinguish cabinet replacement from the complete renovation scope. Moving plumbing, adding or relocating electrical work, changing gas service, adjusting ventilation, removing walls, or altering the layout may involve different reviews and filings than replacing cabinets alone. The NYC Department of Buildings notes that a cabinet-only installation is generally treated differently from broader work involving multiple trades; review the city’s NYC kitchen renovation permit guidance and confirm requirements for your specific project and property. Building management requirements may be separate from city requirements.
These questions should shape cabinet decisions. For instance, if the electrical plan calls for under-cabinet lighting, outlets, or an integrated hood, cabinet dimensions and installation sequencing must accommodate them. If a project needs licensed trade work, the cabinetry should be coordinated with that work rather than installed in isolation.
Compare cabinet construction, materials, and finishes
Cabinet materials should be evaluated as a system: the cabinet boxes, shelves, doors, drawer fronts, edge treatment, finish, and hardware each contribute to performance. There is no single best choice for every NYC remodel. Instead, match materials to moisture exposure, expected use, desired appearance, maintenance preferences, and the detail required by the layout.
Cabinet boxes are often made from plywood, particleboard, or MDF-based products. Plywood can be a practical choice where strength and moisture resistance are priorities, while engineered panels can provide a smooth, stable base for many painted or laminated applications. Door materials may include solid wood, veneer, MDF, laminate, or thermofoil. Solid wood offers natural variation and can suit many traditional or transitional designs, but it can respond to changing humidity. MDF provides a very smooth painted surface, while laminate and thermofoil can offer easy-clean finishes in a broad range of looks. Assess the quality of construction and finish, not simply the material name.
Ask to see samples in the lighting conditions closest to your home. A finish that looks warm in a showroom may read cooler or darker in a compact apartment kitchen. Also inspect how edges are finished, how shelves are supported, whether drawers use full-extension slides, and whether soft-close hinges operate smoothly. These details often matter more in daily use than a door style alone.
Stock, semi-custom, or custom cabinets: which fits your remodel?
The right cabinet category depends on how closely the cabinetry must fit the room and how much flexibility the project requires.
| Cabinet type | When it may fit | Key consideration |
|---|---|---|
| Stock | Layouts that work well with available standard sizes and a more limited menu of finishes and configurations. | May require fillers or layout compromises in irregular spaces. |
| Semi-custom | Remodels that need more choices in sizes, finishes, storage accessories, or modifications without fully bespoke construction. | Confirm which dimensions and modifications are actually available before designing around them. |
| Custom | Challenging layouts, unusual dimensions, detailed design goals, or highly tailored storage needs. | Requires careful design coordination, field verification, and clear decisions before fabrication. |
Custom vs. semi-custom kitchen cabinets is often a question of fit and flexibility rather than status. In a narrow galley kitchen with an offset wall or a constrained corner, tailored dimensions may prevent wasted space. In a straightforward layout, a stock or semi-custom approach may meet the household’s needs well. Focus on where customization solves a real problem: a shallow pantry, a cabinet around a pipe chase, a full-height storage wall, or a precise appliance surround.
Whatever category you select, avoid ordering based on preliminary dimensions. Final cabinet measurements should follow field verification and confirmed appliance specifications, countertop plans, and utility locations.

Choose cabinet storage features for everyday NYC living
A smaller kitchen does not need to feel under-equipped if the cabinet interiors are planned around what you own and how you use it. The most useful kitchen cabinet storage ideas begin with an honest inventory. Count cookware, dishes, pantry staples, recycling, cleaning supplies, and countertop appliances. Then identify what currently causes clutter or awkward bending. That information is more useful than choosing accessories simply because they look impressive in a display.
For households that cook frequently, deep drawers near the cooking zone can make pots, pans, and lids easier to reach than a deep base cabinet with a single shelf. For a compact pantry, pull-outs can help prevent items from disappearing behind one another. A dedicated waste and recycling pull-out may keep a tight work area clearer. If accessibility is a concern, drawers and pull-outs can reduce the need to kneel or reach into low, dark cabinet interiors.
Prioritize drawers, pull-outs, corners, and vertical storage
Prioritize features that improve access to the things you use most often. Common choices include:
- Full-extension drawers: Helpful for cookware, plates, and food storage because the back of the drawer remains visible and reachable.
- Pull-out pantry units: Useful when a tall, narrow cabinet is the best available pantry location.
- Corner storage: A corner cabinet may use a rotating unit, pull-out system, angled front, or a simpler shelf arrangement. Compare the usable interior space and the mechanism’s accessibility.
- Vertical storage: Tall, narrow compartments can organize baking sheets, trays, cutting boards, and platters.
- Drawer dividers: These can keep utensils, spices, wraps, or dishes from becoming loose clutter.
- Appliance garages or dedicated zones: Consider them only if they preserve sufficient prep area and suit how often the appliance is used.
Do not overlook upper cabinets and wall height. Extending cabinetry toward the ceiling can add storage, but it also creates less-accessible areas better reserved for occasional items. In a low-ceilinged kitchen, overly tall upper cabinets may feel heavy. A balanced solution may combine accessible daily storage with a smaller amount of high storage for seasonal or infrequently used items.
Storage planning can also influence whether you need more cabinetry at all. Before enlarging the footprint, explore ways to add more storage to a Queens kitchen that rely on better use of drawers, wall space, corners, and cabinet interiors. The same principles can help New York City homeowners reduce visual clutter without forcing a crowded layout.
Coordinate cabinets with appliances, lighting, and countertops
Cabinets should never be selected in a vacuum. They frame appliances, support countertops, house plumbing, provide surfaces for lighting, and establish locations for hardware and ventilation components. Confirm these connected decisions before cabinet production or installation so that the finished kitchen feels intentional and functions as planned.
Start with appliances. Refrigerators, ranges, wall ovens, dishwashers, and ventilation equipment each require specified clearances and may need panels, fillers, or surrounding cabinetry. An integrated refrigerator or panel-ready dishwasher requires especially close coordination between appliance specifications and cabinet design. A range hood may affect upper-cabinet widths, depth, and mounting details. The sink base needs to accommodate plumbing and, where applicable, filtration or waste systems.
Countertops also affect the cabinet plan. Verify overhangs, seam locations, backsplash thickness, support needs, and the relationship between the countertop edge and nearby doors or drawer fronts. Where an appliance or wall condition changes the counter depth, standard cabinet depth may need adjustment. Small errors can become noticeable when countertop fabrication begins.
Lighting deserves the same early attention. Under-cabinet fixtures, task lighting, pendants, and ceiling lighting all shape how cabinet colors and finishes appear. A darker finish may work beautifully with sufficient layered lighting but make a compact kitchen feel closed in if illumination is weak. Planning for improving lighting during an NYC kitchen renovation before cabinets are installed makes it easier to place wiring, switches, and fixtures where they support the cabinetry and work zones.
Finally, consider installation sequence. Walls and floors may need preparation; plumbing and electrical rough-ins may need completion; cabinets must be leveled and secured; then countertops, backsplash, appliances, and finishing details follow in a coordinated order. Careful planning reduces the risk of a finished cabinet interfering with another necessary part of the remodel.
Balance style, durability, maintenance, and budget
Style matters because cabinets set the visual tone for the kitchen, but the choice should be livable as well as appealing. Shaker, slab, inset, and other door styles create different looks and may have different maintenance considerations. A simple flat-panel door can suit a contemporary apartment and be easy to wipe down. A framed or more detailed door can add dimension, though grooves and profiles may collect more dust or cooking residue.
When comparing finishes, think about fingerprints, splashes, cleaning habits, sunlight, and the amount of daily use the kitchen receives. Light colors can help a small kitchen feel open, while deep colors may add contrast and depth when balanced with lighting and reflective surfaces. Wood grain can introduce warmth, but sample placement matters because natural variation is part of the look. Easy-clean finishes are often a practical priority near cooking and cleanup zones.
Budget conversations are more productive when you identify priorities instead of trying to maximize every feature. You might choose a durable cabinet box and reliable drawer hardware, then reserve customization for one difficult corner or a pantry wall. Or you may place more of the budget toward a finish and door style that defines the room while keeping interior accessories focused on the highest-use areas. Cabinet budget considerations should include not only the visible doors but also panels, fillers, hardware, delivery, installation, countertop coordination, and any work needed to prepare the space.
Avoid deciding solely from a showroom display or online image. Request door and finish samples, review a detailed cabinet plan, and compare what is included in each option. Look for a proposal that makes clear which storage components, panels, modifications, and installation elements are part of the selected scope. For broader context on the decisions that affect a cabinetry plan, explore ESG Builders’ New York City kitchen remodeling approach.
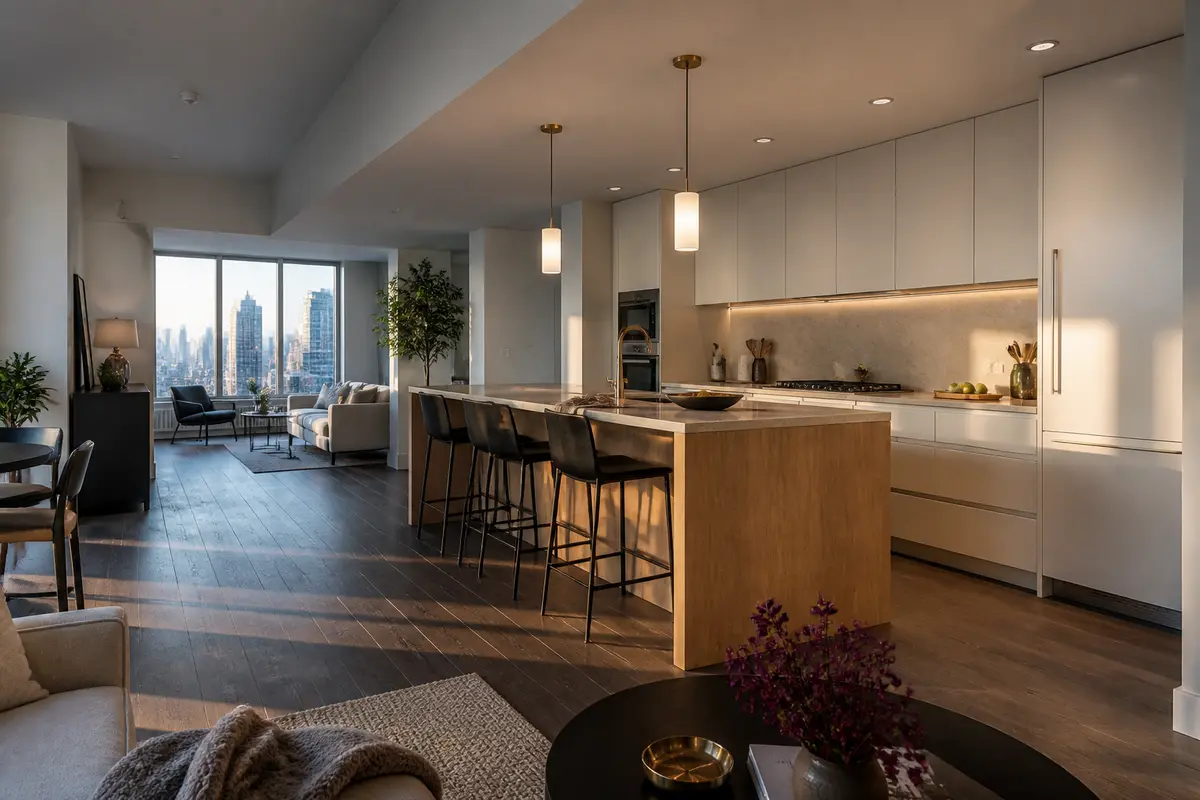
Create a cabinet-selection checklist for your NYC remodel
Before committing to a cabinet line, door style, or configuration, use a practical checklist to test whether the selection supports the full remodel. This step can reveal unresolved issues while changes are still easier to make.
- Layout: Are cabinet widths, depths, and heights based on verified field measurements and the finalized room plan?
- Workflow: Does the design place food storage, prep tools, cookware, cleanup items, and waste bins where they are easy to use?
- Appliances: Have the exact appliance specifications, door swings, ventilation needs, and panel requirements been coordinated?
- Storage: Does the plan address the household’s real inventory, including pantry goods, cookware, recycling, and countertop appliances?
- Construction: Have you reviewed cabinet boxes, shelves, drawer slides, hinges, door materials, and finish samples—not just the door style?
- Maintenance: Is the finish appropriate for your cooking habits, cleaning preferences, and light conditions?
- Building logistics: Have delivery access, elevator rules, work-hour requirements, and management procedures been verified with the property?
- Related work: Are plumbing, electrical, lighting, countertops, flooring, and ventilation sequenced around the cabinet installation?
- Scope clarity: Do you understand what is included, what is optional, and what decisions must be made before ordering?
This process is particularly helpful when comparing cabinets for small NYC kitchens. It shifts the focus from a single appealing finish to the questions that determine whether the kitchen will work for years: Can the drawers open? Does the refrigerator have clearance? Is there enough prep surface? Where will daily items go? Will the cabinet plan accommodate the broader renovation?
When professional cabinet planning can help
Professional planning can be valuable when cabinet choices interact with complicated dimensions, building coordination, appliance integration, utility changes, or a tightly constrained layout. It is also useful when a homeowner is weighing custom, semi-custom, and stock options without a clear sense of what each one can solve in the actual space.
A remodeling partner can help translate priorities into a coordinated plan: accurate cabinet measurements, a workable layout, storage decisions, finish comparisons, and a sequence that accounts for other trades. This does not remove the homeowner’s choices; it gives those choices a clearer framework and can help identify conflicts before cabinetry is ordered. If you are evaluating a partner for the broader project, you can learn more about ESG Builders and its kitchen-remodeling focus.
Professional coordination is especially relevant when the scope extends beyond swapping cabinet boxes. Cabinet-only work may be treated differently from a remodel that includes electrical, plumbing, gas, wall, or layout changes. Confirm the filing, permit, building-management, and licensed-contractor requirements that apply to your specific scope before proceeding. Those requirements should inform the cabinet plan, particularly where appliances, ventilation, outlets, or utility connections are involved.
For homeowners in Manhattan, as elsewhere in the city, delivery routes and building rules can be as important as the cabinet specification itself. Discuss access and installation logistics early, rather than assuming that the selected components will be easy to transport into the apartment.
Ultimately, knowing how to choose kitchen cabinets for a New York City remodel means making connected decisions. Start with a measured, functional layout; select construction and finishes that fit your needs; prioritize storage that improves everyday use; and coordinate cabinets with appliances, lighting, countertops, and project logistics. When those pieces need to come together, ESG Builders can provide kitchen-remodeling support through a coordinated planning process. You can also review our kitchen remodeling services in NYC to see how cabinet planning fits within the larger renovation.
Contact Us
Have a question? Give us a call today Or fill up the form —we’d love to discuss your project and help turn your ideas into reality.
Free, No-Obligation Estimates
Excellent rating
Based on 47 reviews
 You can clearly see the difference in quality when compared to other projects nearby. The structure feels strong, and finishing work is top-notch.
 Lillian WongI had a great experience working with this team. From start to finish, they were professional, responsive, and extremely detail-oriented. The quality of the workmanship was excellent, and everything was completed on time and exactly as discussed. They kept the job site clean and communicated clearly throughout the entire process. I would definitely recommend them to anyone looking for reliable and high-quality construction work.
 Joshua ZaffESG Builders delivers what they promise. Whether for living or investment, their projects offer long-term value and peace of mind.
 Nicholas greyThe apartment layout is spacious and practical. Attention to detail in finishing, electrical work, and plumbing is clearly visible.
 Walter ClarkCompared to other builders in the area, they offer superior construction quality at a fair price. No hidden charges and complete transparency throughout the process.
 Louis CarrWe remodeled our master bathroom. The crew was so nice, clean and pleasant. It came out beautifully! We will definitely recommend ESG to all our friends and family, it was a real pleasure working with ESG Builders!
 Ruth GoldbergGreat company high quality
 islom yuldashevEddie did a full remodel to my living room. He was on time as promised. Delivered a bueatiful finish and was always giving me updates (communication). My home is extremely modern thanks to him and did it in time for the holiday weekend. He was also accurate in my finish material costs.
 SamReally enjoy working with them
 A. D.
A. D.