
How to Improve Lighting During an NYC Kitchen Renovation
Explore How to Improve Lighting During an NYC Kitchen Renovation with ESG Builders and make informed design decisions for a brighter, more inviting kitchen.
Introduction: Why lighting deserves early attention in an NYC kitchen renovation
Lighting can determine whether a renovated kitchen feels easy to use or frustratingly dim. It affects how clearly you can prep food, read measurements, clean work surfaces, move safely through the room, and enjoy the finished cabinets and backsplash. In many New York City apartments, limited windows, narrow footprints, tall cabinetry, and low or uneven ceilings make lighting during an NYC kitchen renovation a planning issue—not a finishing touch.
At ESG Builders, we see lighting as part of the overall remodeling conversation because fixture placement depends on the kitchen layout, cabinet plan, work zones, and electrical scope. A thoughtful plan does more than make the room look brighter. It gives daylight, general illumination, focused task lighting, and decorative elements distinct jobs. That coordination is especially valuable when a kitchen has a galley layout, a single wall of windows, or little natural light to begin with.
The best time to improve kitchen lighting is before cabinets are ordered and construction begins. Doing so makes it easier to position wiring, switches, junction boxes, and fixtures around the way you actually cook and use the space. It also helps keep lighting decisions aligned with the wider kitchen remodeling services process rather than treating them as isolated fixture choices.
Assess the existing light before choosing fixtures
Start with an honest review of what the current kitchen does well and where it falls short. Turn lights on and off at different times of day. Notice which counters stay dark, whether you cast a shadow over the sink or cooktop, and whether bright fixtures create uncomfortable reflections on glossy cabinets or stone. This simple assessment gives your renovation team useful direction before a lighting layout is drawn.
Daylight deserves particular attention in an NYC kitchen. A window may brighten one end of the room while leaving the primary work area in shadow. Nearby buildings, window orientation, deep room proportions, and tall upper cabinets can further limit usable daylight. Avoid assuming that a larger fixture will solve this problem. Usually, the better response is a layered plan that adds controlled light where daylight does not reach.
Map the work zones and shadows
Mark the zones where visibility matters most: countertop prep areas, the sink, range, refrigerator landing area, pantry, and any island or peninsula used for meals or homework. Then look at how people stand at each location. A ceiling fixture behind you can leave your hands and work surface in shadow, even if the room appears generally bright.
- Prep zones need direct, even light across the counter.
- The sink needs enough light to rinse, clean, and spot residue without glare from a window or shiny backsplash.
- Cooking areas need usable light that works alongside the range hood and does not create distracting reflections.
- Walkways and cabinet fronts need comfortable general illumination for safe movement and storage access.
Ceiling height matters too. In a low-ceiling apartment, a large hanging fixture can obstruct sightlines or feel visually heavy. In a kitchen with a higher ceiling, lighting may need to be brought closer to the work plane through well-positioned recessed fixtures, pendants, or under-cabinet lights. Existing electrical locations are useful information, but they should not automatically dictate the new design if the layout is changing.
Measurements, building conditions, and existing systems should be reviewed early. The same principle applies when planning a kitchen remodel in a Queens home: accurate field conditions help prevent a lighting plan from conflicting with beams, soffits, ductwork, cabinet dimensions, or the practical path for new wiring.
How to build a layered lighting plan
Layered lighting is the foundation of a practical kitchen lighting layout. It combines ambient lighting for overall visibility, task lighting for precise work, and accent or decorative lighting for visual depth. No single layer should be expected to do every job. This is how a kitchen can feel calm and welcoming while still providing clear light where daily tasks happen.
Ambient lighting for overall visibility
Ambient lighting provides the room’s baseline illumination. Depending on the ceiling and layout, it may come from recessed lighting, a flush-mount fixture, a central ceiling fixture, or a combination of these. The goal is not to flood every inch of the kitchen with identical brightness. It is to create a comfortable level of general visibility that supports circulation and makes the other layers effective.
Recessed lights can work well in compact kitchens because they do not consume visual space, but placement is more important than quantity. A row centered only in the room may leave perimeter counters dark once upper cabinets are installed. Plan fixtures relative to cabinet faces and work surfaces, not just the empty room. For homeowners comparing broader NYC kitchen remodeling services, this is one reason lighting should be coordinated alongside the final layout rather than selected after demolition.
Task lighting for counters, sinks and cooking areas
Kitchen task lighting puts usable illumination directly where work occurs. Under-cabinet lighting is often one of the most valuable additions because it reduces the shadow created by your body and upper cabinets. It can brighten the counter, make a backsplash easier to clean, and improve visibility for chopping, reading labels, and using small appliances.
Task lights should be planned around actual cabinet runs and appliance locations. A short counter beside the range may need a different solution than a long uninterrupted prep counter. Likewise, a sink positioned under a window may need carefully aimed ceiling light rather than another fixture competing with daylight. The priority is consistent, comfortable visibility—not simply adding more fixtures.
Why Choose ESG Builders
Accent and decorative lighting without sacrificing function
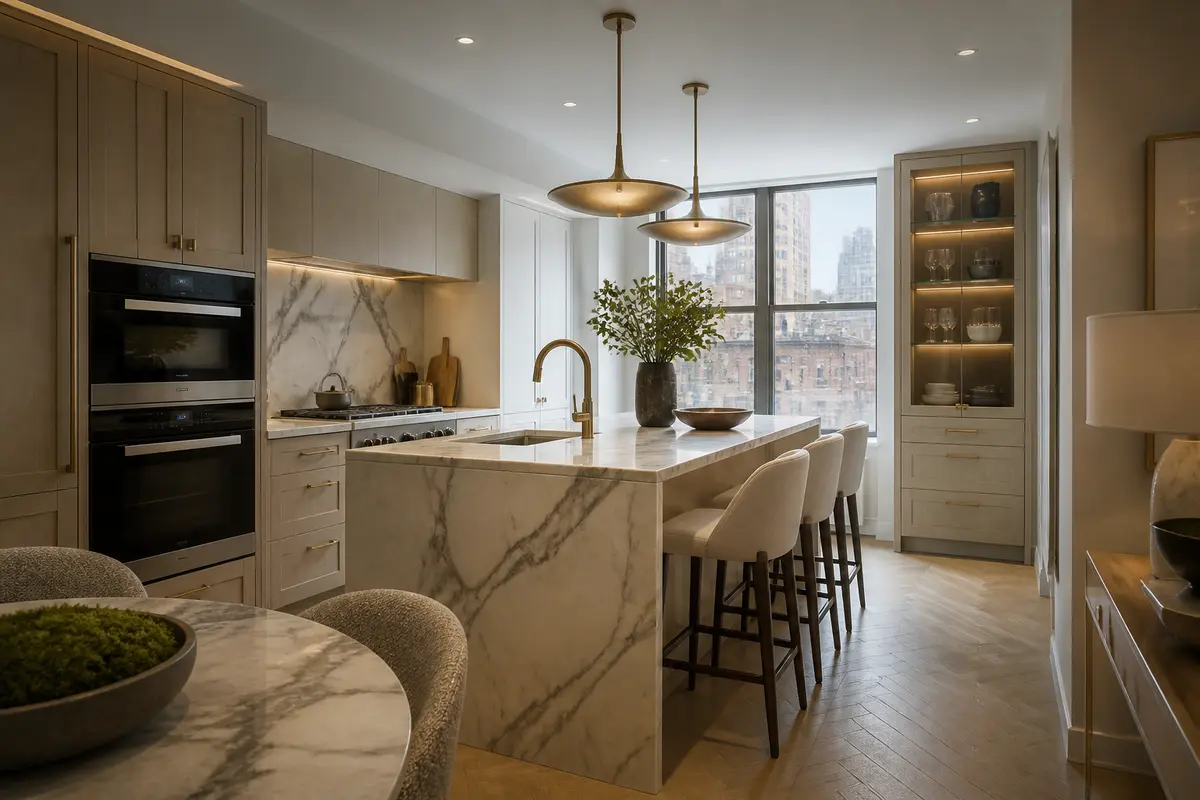
Accent lighting adds depth and helps define a kitchen’s finished character. It may highlight open shelving, glass-front cabinets, a textured backsplash, or the base of an island. Pendant lights can also serve as a visual focal point over an island or peninsula. However, decorative lighting should support the functional layers rather than replace them. A striking pendant does not eliminate the need for task lighting on surrounding counters.
Consider decorative fixtures in the context of sightlines, ceiling height, and maintenance. In a narrow galley kitchen, large pendants may interrupt the view through the room. Over a dining peninsula, a fixture should illuminate the surface without shining directly into seated guests’ eyes. Choosing a manageable number of fixtures with clear purposes generally creates a more composed result than adding multiple competing focal points.
Coordinate lighting with cabinets, islands and compact NYC layouts
Cabinet design and lighting are closely connected. Cabinet height affects where ceiling light reaches. Door finish affects glare and reflectivity. The depth of an upper cabinet determines whether a counter falls into shadow. These details are why kitchen lighting renovation ideas should be tested against cabinet elevations and countertop plans, not considered only from a fixture catalog.
Plan under-cabinet lighting around cabinet design
Under-cabinet lighting for kitchens is most effective when it is integrated with the cabinet plan. The fixture should be positioned to light the work surface evenly while remaining discreet from normal standing and seated viewpoints. Cabinet bottoms, trim details, and the backsplash material can affect how visible the fixture is and how light reflects onto the counter.
Think about the cabinet configuration before selecting the lighting. Tall pantry cabinets can block daylight or create a darker transition at the end of a run. Open shelves may benefit from a different lighting approach than enclosed uppers. Cabinet finishes also matter: very glossy doors and polished backsplashes can reveal glare, while darker matte surfaces may absorb more light. Decisions about choosing kitchen cabinets for a New York City remodel should therefore include a review of where light will fall when doors are open, closed, and viewed from adjacent rooms.
Do not overlook storage changes. Extending cabinets to the ceiling or adding a taller pantry may improve function but alter both daylight and ambient-light distribution. When considering adding more storage to a Queens kitchen, account for the shadows new cabinetry may create and preserve task lighting where the expanded storage borders a working counter.
Choose island and peninsula lighting carefully
An island or peninsula changes how a kitchen is lit because it creates a new horizontal work surface in the middle of the room. Pendant lighting can define this feature and provide useful light, but fixture scale, hanging height, and placement should be based on the surface size and the clearance around it. A fixture that looks proportionate over a large island may overwhelm a narrow peninsula.
Make sure pendants do not interfere with cabinet doors, sightlines, or circulation. They should also complement—not duplicate—the illumination already provided by recessed or under-cabinet lights. If the island contains a cooktop or sink, its lighting needs may be more task-oriented than decorative. Reviewing kitchen island versus peninsula options in NYC homes can help clarify how circulation and surface use affect the appropriate lighting approach.
Use light to make a compact kitchen feel more open
Good lighting cannot change a kitchen’s physical dimensions, but it can reduce the closed-in feeling of a compact apartment layout. Even illumination across the ceiling and counters helps avoid dark corners. Under-cabinet lights can make the backsplash plane feel more continuous, while controlled accent lighting can add visual depth without cluttering the room.
Light-colored finishes and reflective materials may help distribute available light, but glare control remains essential. A highly reflective backsplash directly opposite a bright fixture can be uncomfortable rather than helpful. Aim for a balance of brightness, contrast, and softer reflected light. This approach supports many of the decisions involved in making a small NYC kitchen feel bigger, particularly when the kitchen has limited daylight or a narrow path between cabinet runs.
Choose fixture characteristics for comfort, control and efficiency
Once fixture locations are defined, evaluate how each light will feel and perform. LED fixtures are commonly used in modern kitchen renovations because they are available in many formats, including recessed lights, linear under-cabinet products, pendants, and integrated cabinet lighting. The right choice depends on the needed light distribution, access for maintenance, fixture quality, and compatibility with the controls you plan to use.
Color temperature describes whether light appears warmer or cooler. A warmer appearance can feel more relaxed, while a cooler appearance can feel crisper. Neither is automatically right for every kitchen; the most important consideration is a cohesive choice across connected fixtures. Mixing visibly different light colors in the same room can make cabinets, counters, and food look inconsistent.
Color rendering describes how naturally a light source reveals colors. For a kitchen, this matters when judging ingredient freshness, cleaning a countertop, or seeing the true appearance of paint, cabinetry, and backsplash materials. Ask to review fixture specifications and, when possible, compare samples with the selected finishes under similar light.
Dimmers give homeowners more control over lighting zones. Bright task light may be useful while cooking, while softer ambient light may suit a meal or late-night use. Confirm that the selected LED fixtures and dimmers are compatible; otherwise, performance may be uneven. Consider separate controls for ambient, under-cabinet, and decorative lighting so one switch does not force every layer on at the same time.
| Lighting decision | What to consider during renovation planning |
|---|---|
| Color temperature | Choose a consistent appearance that suits the cabinet, countertop, and adjacent-room finishes. |
| Color rendering | Review how accurately the light shows material and food colors, especially at work surfaces. |
| Dimming | Confirm fixture-and-control compatibility and decide which lighting layers need independent control. |
| Glare control | Check fixture position against glossy cabinets, stone, windows, and typical eye level. |
| Maintenance access | Consider how integrated fixtures, recessed lights, and cabinet lighting will be accessed in the future. |
Plan the electrical and installation details before construction begins
The electrical plan turns a lighting concept into a buildable renovation. Before walls are closed and cabinets are installed, confirm fixture locations, switch locations, dimmers, junction boxes, circuit capacity, and the route for wiring. This coordination is particularly important when moving a sink, changing the kitchen footprint, adding an island, or installing taller cabinets that affect existing electrical locations.
Switches should be easy to reach from typical entrances and should match how the kitchen is used. A homeowner should not need to cross a dark room to turn on basic lighting, and separate layers should have controls that make sense. Consider where you will enter from a hallway, living area, or service entrance; how a cook will move between the refrigerator, sink, and range; and whether a peninsula creates a new path through the room.
Building and permit requirements are project-specific. The New York City Department of Buildings provides NYC kitchen renovation permit guidance explaining that the scope of work can affect whether construction plans, permits, or a filing by a qualified design professional are needed. Electrical outlet additions and gas-pipe rerouting are examples it identifies as work that may require an Alteration Type 2 application, while some minor work may not. Before relocating switches, adding circuits, or installing new fixtures, confirm the applicable requirements with the appropriate qualified professional and your building authority.
Co-op and condo renovation rules may add another layer of review. Building management may have requirements for submissions, insurance, work hours, or approval of alterations. Conditions vary from one property to another, including across the Bronx, so early coordination helps avoid making fixture selections before the installation path and approvals are understood.
Common NYC kitchen lighting mistakes to avoid
- Relying on one ceiling fixture: General light alone often leaves counter work zones shadowed. Add task lighting where prep, cleaning, and cooking occur.
- Placing recessed lights from the room center only: Fixtures should be planned relative to counters and cabinet faces, or your body may block the light at the work surface.
- Treating under-cabinet lighting as an afterthought: Cabinet dimensions, wiring access, and backsplash installation can make late additions more difficult.
- Ignoring glare: Bright exposed lamps, glossy finishes, and poorly aimed fixtures can create discomfort even when the room is technically well lit.
- Mixing noticeably different light colors: Inconsistent color temperature can make an otherwise coordinated kitchen feel visually disjointed.
- Installing controls in inconvenient locations: Accessible, logical switches and dimmers improve daily usability more than a complicated control scheme.
- Making electrical decisions after finishes are selected: Late changes can affect cabinet installation, wall repairs, and the final lighting layout.
How to decide whether the lighting plan needs professional renovation coordination
A straightforward fixture replacement may require limited planning. A broader apartment kitchen lighting renovation benefits from coordinated support when several systems and decisions overlap. That is often the case when the layout changes, new cabinets cover existing wiring, an island is added, daylight is limited, or the electrical plan must be reviewed alongside building requirements.
Professional coordination can be especially useful when you need to resolve competing priorities: preserving headroom while improving ambient light, fitting task lighting under shallow cabinets, avoiding glare on a polished backsplash, or placing pendants without blocking a compact kitchen’s sightlines. It also helps keep lighting decisions connected to appliance locations, countertop seams, ventilation, and the construction sequence.
For a renovation involving layout, cabinetry, and electrical changes, homeowners can discuss the lighting plan as part of kitchen remodeling support in New York City. The goal is not to overcomplicate a fixture selection; it is to identify dependencies early enough to make practical choices before they become expensive or disruptive to revise.
Conclusion: Build lighting into the renovation plan from the start
The best lighting for a kitchen remodel is rarely a single fixture or a last-minute decorative choice. It is a coordinated plan that responds to daylight, work zones, cabinet configuration, room proportions, and the way you want to use the kitchen. Ambient lighting provides a comfortable baseline, task lighting protects visibility where it matters most, and accent lighting can add depth once the functional layers are in place.
During an NYC kitchen renovation, decide on lighting early enough to coordinate fixtures, switches, dimmers, cabinets, and electrical work. Review the plan against the actual apartment conditions, and confirm building and project requirements before construction. If the renovation includes multiple connected changes, ESG Builders can help homeowners consider lighting within the wider kitchen remodeling plan.
Frequently asked questions about lighting during an NYC kitchen renovation
What is the most important lighting to add in a kitchen renovation?
For many kitchens, well-planned task lighting at counters, the sink, and cooking areas delivers the clearest daily benefit. It should be paired with reliable ambient lighting so the room remains comfortable and easy to navigate.
Are under-cabinet lights worth including?
Under-cabinet lights can be highly useful because upper cabinets often cast shadows on counters. Plan them with the cabinet design and electrical layout so they illuminate the work surface evenly and remain visually discreet.
How many pendant lights should go over an island?
The appropriate number depends on the island’s length, the fixture size, ceiling height, and required light level. Consider pendants as part of the whole layered plan rather than selecting a number based on appearance alone.
Should all kitchen lights have the same color temperature?
Connected fixtures generally look more cohesive when their light appearance is consistent. Some distinct zones may use different settings, but noticeable mismatches can make finishes and food appear uneven.
Do NYC kitchen lighting changes require approval or permits?
Requirements depend on the scope of work, the building, and the electrical or construction changes involved. Confirm project-specific requirements with qualified professionals and the relevant building or city authority before work begins.
Contact Us
Have a question? Give us a call today Or fill up the form —we’d love to discuss your project and help turn your ideas into reality.
Free, No-Obligation Estimates
Excellent rating
Based on 47 reviews
 You can clearly see the difference in quality when compared to other projects nearby. The structure feels strong, and finishing work is top-notch.
 Lillian WongI had a great experience working with this team. From start to finish, they were professional, responsive, and extremely detail-oriented. The quality of the workmanship was excellent, and everything was completed on time and exactly as discussed. They kept the job site clean and communicated clearly throughout the entire process. I would definitely recommend them to anyone looking for reliable and high-quality construction work.
 Joshua ZaffESG Builders delivers what they promise. Whether for living or investment, their projects offer long-term value and peace of mind.
 Nicholas greyThe apartment layout is spacious and practical. Attention to detail in finishing, electrical work, and plumbing is clearly visible.
 Walter ClarkCompared to other builders in the area, they offer superior construction quality at a fair price. No hidden charges and complete transparency throughout the process.
 Louis CarrWe remodeled our master bathroom. The crew was so nice, clean and pleasant. It came out beautifully! We will definitely recommend ESG to all our friends and family, it was a real pleasure working with ESG Builders!
 Ruth GoldbergGreat company high quality
 islom yuldashevEddie did a full remodel to my living room. He was on time as promised. Delivered a bueatiful finish and was always giving me updates (communication). My home is extremely modern thanks to him and did it in time for the holiday weekend. He was also accurate in my finish material costs.
 SamReally enjoy working with them
 A. D.