
Galley kitchens have become increasingly popular in urban settings, particularly in Brooklyn, where space is often at a premium. Characterized by their narrow, corridor-like design, these kitchens typically feature two parallel countertops with a walkway in between. This layout is not only efficient but also maximizes the use of limited space, making it an ideal choice for many Brooklyn residents.
The galley kitchen’s design can be traced back to the kitchens of ships, where space was constrained, and efficiency was paramount. Today, this style has evolved to meet modern needs while retaining its core functionality. In Brooklyn, where many homes are older and may have been designed with smaller kitchens in mind, the galley kitchen offers a practical solution.
The layout allows for a streamlined workflow, often referred to as the “kitchen work triangle,” which connects the stove, sink, and refrigerator in a compact area. This design is particularly advantageous for those who enjoy cooking and entertaining, as it facilitates movement and interaction within the space. As Brooklyn continues to evolve as a culinary hub, the galley kitchen stands out as a versatile option that can be tailored to suit various tastes and lifestyles.
Key Takeaways
- Galley kitchens are a popular choice in Brooklyn due to their space-saving design and efficient layout.
- The benefits of galley kitchens include maximizing space, creating a functional workflow, and providing a stylish and modern look.
- Designing a functional and stylish galley kitchen involves careful planning of layout, lighting, and materials to create a cohesive and efficient space.
- Maximizing space in a galley kitchen can be achieved through clever storage solutions, utilizing vertical space, and choosing the right appliances.
- Popular layouts for galley kitchens in Brooklyn include the single-wall galley, double-wall galley, and L-shaped galley, each offering unique advantages for different spaces.
The Benefits of Galley Kitchens
One of the primary benefits of galley kitchens is their efficiency. The linear design minimizes the distance between essential work areas, allowing for quick and easy access to cooking tools and ingredients. This is especially beneficial for those who frequently prepare meals or host gatherings, as it reduces the time spent moving around the kitchen.
Additionally, the compact nature of galley kitchens often leads to less wasted space, making them an excellent choice for smaller apartments or homes. Another significant advantage of galley kitchens is their adaptability. Homeowners can customize these spaces to reflect their personal style while incorporating modern amenities.
From sleek cabinetry to contemporary lighting fixtures, the design possibilities are virtually limitless. Furthermore, galley kitchens can easily accommodate various design themes, whether one prefers a minimalist aesthetic or a more eclectic look. This versatility makes them appealing to a wide range of homeowners in Brooklyn, where individual expression is highly valued.
Designing a Functional and Stylish Galley Kitchen
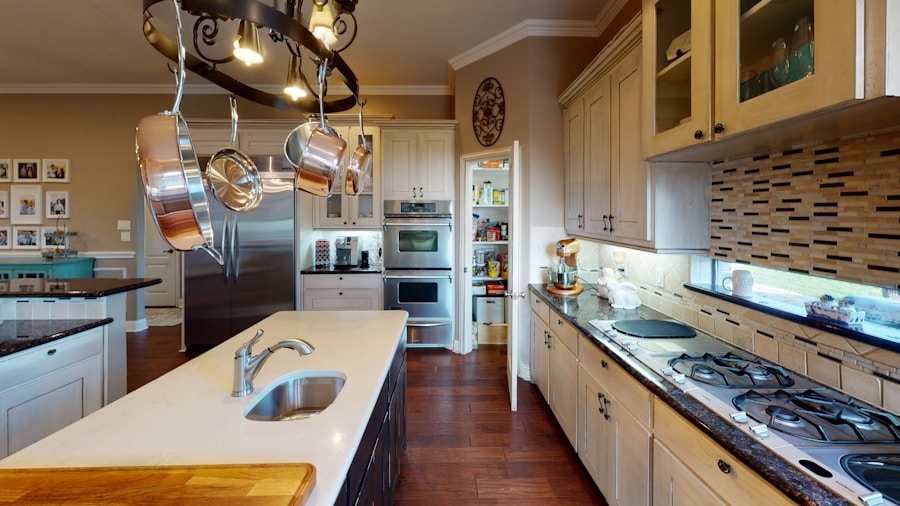
When designing a galley kitchen, functionality should be at the forefront of the planning process.
For instance, incorporating open shelving can create an airy feel while providing easy access to frequently used items.
Additionally, choosing cabinetry that extends to the ceiling maximizes storage potential and draws the eye upward, creating an illusion of height in a narrow space. Style is equally important in a galley kitchen design. Homeowners can choose from various materials and finishes to create a cohesive look that reflects their personality.
For example, pairing stainless steel appliances with warm wood cabinetry can create a striking contrast that adds depth to the space. Furthermore, incorporating decorative elements such as colorful backsplashes or unique light fixtures can infuse character into the kitchen while maintaining its functional integrity. The key is to strike a balance between aesthetics and practicality, ensuring that the kitchen remains a welcoming and efficient environment.
Maximizing Space in a Galley Kitchen
Maximizing space in a galley kitchen requires strategic planning and creative solutions. One effective approach is to utilize vertical space by installing tall cabinets or shelving units that reach the ceiling. This not only provides additional storage but also draws the eye upward, making the kitchen feel more expansive.
Additionally, incorporating pull-out drawers and organizers within cabinets can help keep items neatly arranged and easily accessible. Another way to enhance space efficiency is by selecting multi-functional furniture and appliances. For instance, a kitchen island with built-in storage can serve as both a prep area and a dining space, eliminating the need for separate furniture pieces.
Similarly, choosing appliances that are designed for small spaces—such as compact dishwashers or refrigerators—can free up valuable counter space while still providing essential functions. By thoughtfully considering each element within the kitchen, homeowners can create an environment that feels open and inviting despite its compact size.
Popular Layouts for Galley Kitchens in Brooklyn
In Brooklyn, several popular layouts for galley kitchens cater to different preferences and needs. One common configuration features an L-shaped design that incorporates an island or breakfast bar at one end of the galley. This layout not only enhances functionality but also creates a natural gathering spot for family and friends.
The island can serve as additional prep space or a casual dining area, making it an ideal choice for those who enjoy entertaining. Another favored layout is the single-wall galley kitchen, which places all appliances and cabinetry along one side of the corridor. This design is particularly effective in extremely narrow spaces where maximizing every inch is crucial.
By keeping everything on one wall, homeowners can create an open feel while still maintaining essential kitchen functions. This layout often works well in combination with adjacent dining or living areas, allowing for seamless flow between spaces.
Incorporating Storage Solutions in a Galley Kitchen
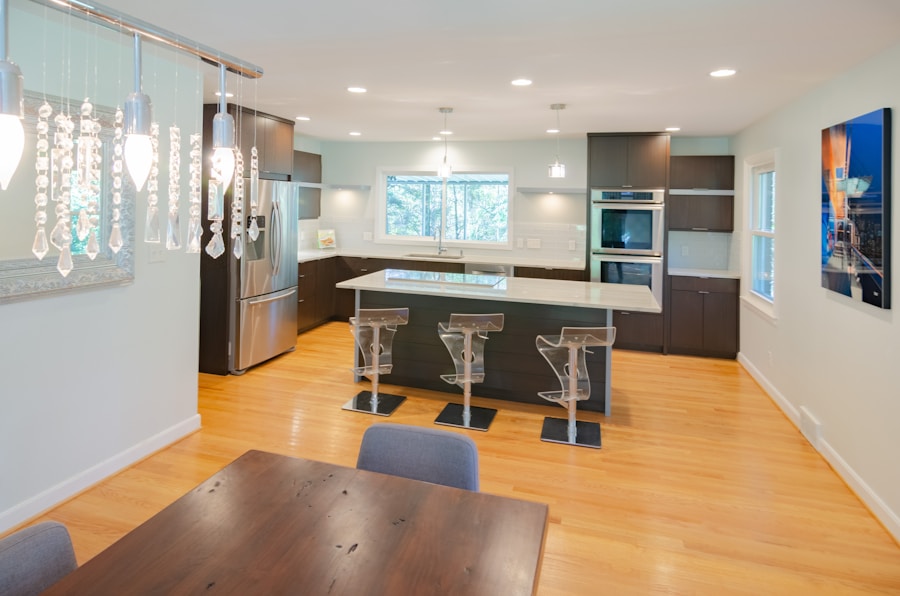
Custom Cabinetry for Awkward Spaces
Custom cabinetry can be designed to fit awkward spaces or corners, ensuring that no area goes unused. This approach enables homeowners to make the most of their kitchen’s limited square footage.
Enhancing Accessibility and Organization
Incorporating features such as lazy Susans or pull-out shelves can enhance accessibility and organization within cabinets. Open shelving is another popular storage solution that not only provides practical benefits but also adds visual interest to the kitchen.
Wall-Mounted Racks and Decorative Elements
Utilizing wall-mounted racks for pots and pans can free up valuable cabinet space while adding an industrial flair to the overall design. By incorporating these creative storage solutions, homeowners can maintain an organized kitchen while expressing their personal style through decorative elements.
Choosing the Right Appliances for a Galley Kitchen
Selecting the right appliances is crucial when designing a galley kitchen, as they must fit seamlessly into the compact layout without sacrificing functionality. One key consideration is size; opting for smaller-scale appliances designed specifically for tight spaces can make a significant difference in overall usability. For example, choosing a 24-inch wide refrigerator instead of a standard 30-inch model can free up valuable counter space while still providing ample storage for food items.
Energy efficiency is another important factor when selecting appliances for a galley kitchen. Many modern appliances come with energy-saving features that not only reduce utility bills but also contribute to environmental sustainability. Homeowners should look for Energy Star-rated appliances that meet strict energy efficiency guidelines without compromising performance.
Hiring a Professional for Galley Kitchen Remodeling in Brooklyn
While some homeowners may feel confident tackling a galley kitchen remodel on their own, hiring a professional can provide invaluable expertise and guidance throughout the process. A skilled designer or contractor will have experience working with small spaces and can offer insights into maximizing functionality while maintaining aesthetic appeal. They can also help navigate local building codes and regulations specific to Brooklyn, ensuring that all renovations are compliant.
Moreover, professionals often have access to resources and materials that may not be readily available to individual homeowners. This includes connections with suppliers for high-quality cabinetry, countertops, and appliances that fit within budget constraints while meeting design goals. Collaborating with an expert can streamline the remodeling process, allowing homeowners to focus on their vision while leaving the technical details to someone with experience in transforming galley kitchens into functional and stylish spaces tailored to their needs.
If you are looking for the best layouts for galley kitchens in Brooklyn, you should check out ESG Builders Ltd. They offer stylish makeovers that elevate interior design and specialize in kitchen remodeling. You can find more information on their services and products on their website here.
FAQs
What are the best layouts for galley kitchens in Brooklyn, NY?
The best layouts for galley kitchens in Brooklyn, NY typically include the single galley layout, double galley layout, and galley kitchen with an island. These layouts are popular due to their efficient use of space and functionality in smaller Brooklyn apartments.
What are the benefits of a galley kitchen layout?
Galley kitchen layouts are known for their efficiency and functionality. They maximize space by utilizing two parallel walls for appliances, cabinets, and countertops. This layout also allows for easy workflow and access to all areas of the kitchen.
What should I consider when remodeling a galley kitchen in Brooklyn, NY?
When remodeling a galley kitchen in Brooklyn, NY, it’s important to consider the available space, the desired style and design, the functionality of the layout, and the incorporation of storage solutions. Additionally, it’s essential to work with a professional contractor who has experience with galley kitchen remodels in urban settings.
How can I find the best kitchen remodeling services near me in Brooklyn, NY?
To find the best kitchen remodeling services near you in Brooklyn, NY, consider researching local contractors and reading reviews from previous clients. It’s also helpful to ask for recommendations from friends, family, or neighbors who have recently completed a kitchen remodel. Additionally, visiting home improvement stores or attending local home expos can provide valuable information on reputable remodeling services in the area.