
Open concept kitchen design has gained immense popularity in recent years, particularly in urban settings where space is at a premium. One of the primary benefits of this layout is the enhanced social interaction it fosters. In a traditional closed-off kitchen, the cook often feels isolated from family and guests.
However, an open concept kitchen allows for seamless communication and engagement, making it easier to entertain while preparing meals. This design encourages a more inclusive atmosphere, where family members can gather, share stories, and enjoy each other’s company, regardless of whether they are cooking or simply relaxing. Moreover, open concept kitchens often create a sense of spaciousness that is particularly valuable in smaller homes or apartments.
By removing walls that separate the kitchen from the living or dining areas, homeowners can create a more expansive feel. This layout not only enhances the flow of natural light throughout the space but also allows for better traffic patterns. Guests can move freely between the kitchen and living areas without feeling cramped or confined.
The visual continuity created by an open concept design can make even the smallest spaces feel larger and more inviting.
Key Takeaways
- Open concept kitchen design promotes social interaction and a sense of spaciousness in the home.
- Maximizing space in a Brooklyn kitchen requires creative storage solutions and efficient layout planning.
- Choosing the right materials such as sleek countertops and stainless steel appliances can create a modern look in the kitchen.
- Creating a seamless flow between the kitchen and living areas enhances the functionality and aesthetic appeal of the space.
- Incorporating natural light and an airy atmosphere can make the kitchen feel bright and inviting.
Maximizing Space in a Brooklyn Kitchen
In Brooklyn, where real estate is notoriously tight, maximizing space in a kitchen is essential for functionality and comfort. One effective strategy is to utilize vertical space through the installation of tall cabinets that reach up to the ceiling. This approach not only provides additional storage but also draws the eye upward, creating an illusion of height in the room.
Open shelving can also be incorporated to display attractive dishware or cookbooks, adding both style and accessibility without overwhelming the space. Another innovative solution for maximizing space is the use of multi-functional furniture. For instance, a dining table that doubles as a prep area can be a game-changer in a compact kitchen.
Foldable or extendable tables can accommodate varying numbers of guests while maintaining a streamlined appearance when not in use. Additionally, incorporating built-in seating can provide extra storage beneath cushions, allowing for a clutter-free environment. These thoughtful design choices can transform a small Brooklyn kitchen into a highly efficient and aesthetically pleasing area.
Choosing the Right Materials for a Modern Look
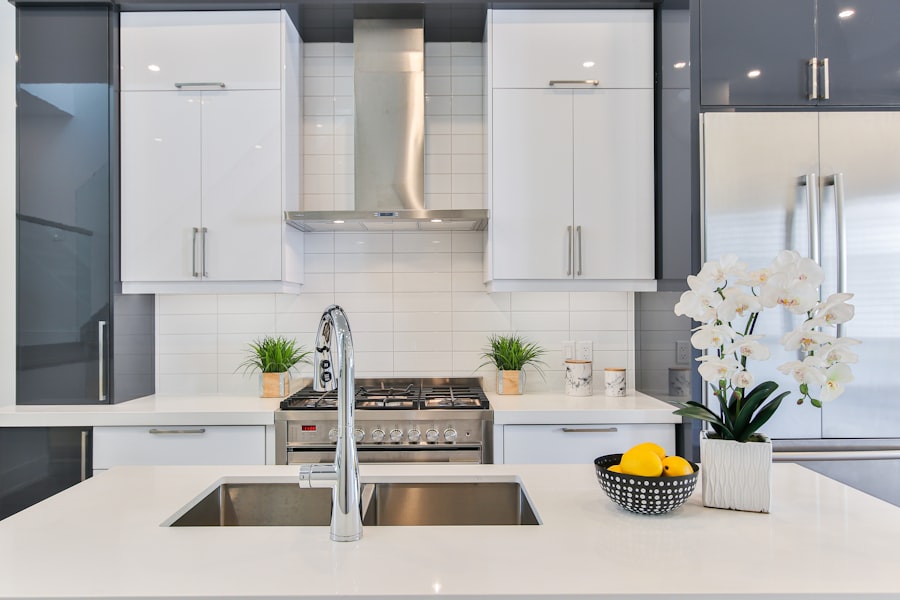
Selecting materials that align with a modern aesthetic is crucial in achieving a cohesive look in any kitchen design. Stainless steel appliances are often favored for their sleek appearance and durability, providing a contemporary edge while being easy to maintain. Pairing these appliances with quartz or granite countertops can elevate the overall design; these materials not only offer a luxurious feel but are also resistant to scratches and stains, making them practical choices for busy kitchens.
In addition to countertops and appliances, cabinetry plays a significant role in defining the kitchen’s style. Matte finishes in neutral tones such as gray or white can create a clean and sophisticated look, while textured wood can add warmth and depth. Glass-front cabinets can also be an excellent choice for modern kitchens, allowing homeowners to showcase their dishware while keeping the overall design light and airy.
By carefully selecting materials that complement one another, homeowners can create a harmonious and inviting kitchen space.
Creating a Seamless Flow Between Kitchen and Living Areas
A key aspect of open concept design is ensuring that there is a seamless flow between the kitchen and adjacent living areas. This can be achieved through consistent flooring choices that extend throughout both spaces, creating visual continuity. For example, hardwood or large-format tiles can unify the areas while providing durability and ease of maintenance.
Additionally, using similar color palettes and design elements in both spaces can enhance this flow, making transitions feel natural rather than abrupt. Furniture arrangement also plays a vital role in promoting flow between the kitchen and living areas. Placing seating arrangements strategically can encourage conversation and interaction while maintaining clear pathways for movement.
For instance, positioning a sofa facing the kitchen island allows guests to engage with the cook while still enjoying the comfort of the living area. Incorporating area rugs can further delineate spaces without creating physical barriers, allowing for an open yet defined layout that feels cohesive.
Incorporating Natural Light and Airy Atmosphere
Natural light is one of the most sought-after features in any home, particularly in kitchens where bright environments enhance mood and functionality. Large windows or sliding glass doors can flood the space with sunlight, creating an inviting atmosphere that encourages culinary creativity. Skylights are another excellent option for bringing in additional light, especially in urban settings where neighboring buildings may obstruct views.
The strategic placement of mirrors can also amplify natural light by reflecting it throughout the room. To further enhance an airy atmosphere, consider using light-colored materials and finishes that promote brightness. White cabinetry paired with light countertops can create an open feel, while sheer window treatments allow sunlight to filter through without sacrificing privacy.
Incorporating open shelving instead of closed cabinets can also contribute to an airy vibe by keeping sightlines clear and reducing visual clutter. These elements work together to create a kitchen that feels spacious and welcoming.
Utilizing Functional Storage Solutions
Optimizing Storage in Small Kitchens
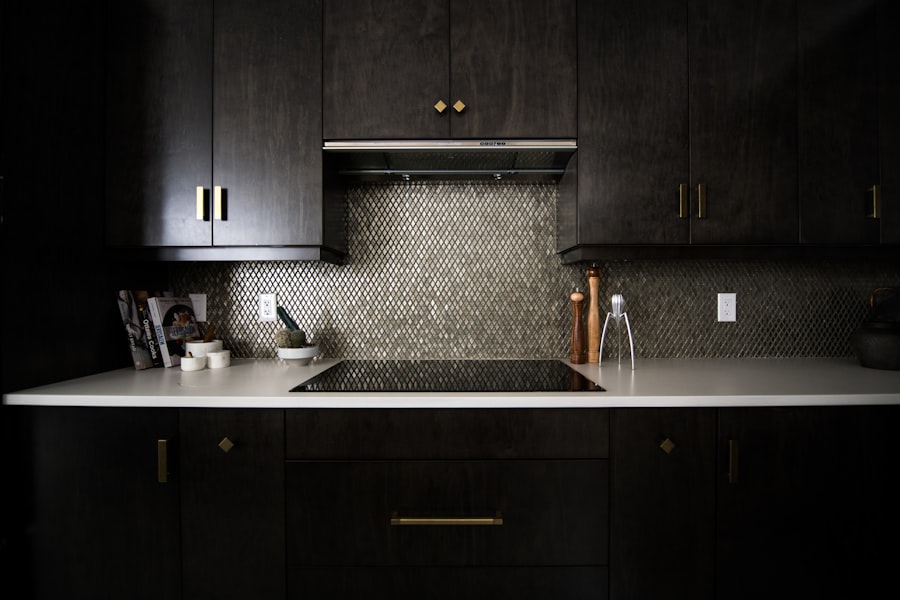
Effective storage solutions are crucial in kitchen design, particularly in smaller spaces like those found in Brooklyn. One approach is to incorporate pull-out drawers and organizers within cabinets to maximize accessibility and efficiency.
### Maximizing Cabinet Space
These features allow homeowners to easily reach pots, pans, and utensils without having to dig through cluttered spaces. Additionally, utilizing corner cabinets with lazy Susans or pull-out shelves can make even the most challenging areas more functional.
This not only frees up counter space but also adds an element of visual interest to the kitchen’s design.
### Hanging Storage and Decor
Hanging pots and pans from ceiling-mounted racks can also serve as both storage and decor, showcasing beautiful cookware while keeping essentials within easy reach. By implementing these functional storage solutions, homeowners can maintain an organized kitchen that remains stylish and efficient.
Selecting the Perfect Color Scheme for a Contemporary Aesthetic
The color scheme chosen for a kitchen significantly impacts its overall aesthetic and ambiance. For a contemporary look, many homeowners gravitate towards neutral palettes that provide versatility and sophistication. Shades of gray, white, and beige create a timeless backdrop that allows other design elements to shine without overwhelming the space.
In addition to neutrals, incorporating natural hues inspired by nature can enhance the kitchen’s connection to the outdoors. Earthy tones such as terracotta or muted greens can evoke warmth and comfort while maintaining a contemporary edge.
When selecting colors, it’s essential to consider how they interact with natural light throughout the day; colors may appear different under varying lighting conditions. By thoughtfully curating a color scheme that reflects personal style while adhering to contemporary trends, homeowners can create a visually appealing kitchen that feels cohesive.
Adding Stylish and Functional Kitchen Island
A kitchen island serves as both a functional workspace and a stylish focal point within an open concept design. When selecting an island, consider its size and shape in relation to the overall layout of the kitchen; it should complement rather than overwhelm the space. An island with built-in storage options—such as cabinets or shelves—can provide additional functionality while keeping essential items easily accessible.
Incorporating seating at the island can further enhance its utility as a gathering spot for family and friends. Bar stools or counter-height chairs create an informal dining area where guests can linger while meals are being prepared. Choosing materials that match or contrast with existing countertops can add visual interest; for example, pairing a wooden island with sleek quartz countertops creates an appealing juxtaposition of textures.
By thoughtfully designing a kitchen island that balances style with practicality, homeowners can elevate their culinary experience.
Integrating High-Tech Appliances for Convenience
The integration of high-tech appliances into modern kitchens has revolutionized cooking and meal preparation processes. Smart refrigerators equipped with touch screens allow users to manage grocery lists, view recipes, or even stream music while cooking. Ovens with Wi-Fi connectivity enable remote monitoring and control, ensuring meals are cooked to perfection even when multitasking elsewhere in the home.
Additionally, dishwashers with advanced features such as noise reduction technology or energy-efficient settings contribute to both convenience and sustainability. Induction cooktops offer precise temperature control while reducing cooking times, making them ideal for busy households. By incorporating these high-tech appliances into their kitchens, homeowners not only enhance functionality but also embrace modern living that prioritizes efficiency and ease.
Incorporating Greenery and Natural Elements for a Fresh Feel
Bringing elements of nature into kitchen design can significantly enhance its ambiance and overall appeal. Incorporating greenery through potted plants or herb gardens adds life to the space while improving air quality—a particularly valuable benefit in urban environments like Brooklyn where outdoor space may be limited. Herbs such as basil or rosemary not only serve as decorative elements but also provide fresh ingredients for cooking.
Natural materials such as wood or stone can further contribute to this organic feel; wooden cutting boards or stone countertops evoke warmth and texture that complement modern aesthetics beautifully. Additionally, incorporating natural light through large windows or skylights creates an inviting atmosphere that connects indoor spaces with the outdoors. By thoughtfully integrating greenery and natural elements into kitchen design, homeowners can cultivate an environment that feels fresh and rejuvenating.
Final Touches: Adding Personalized Decor and Finishing Details
The final touches in kitchen design are what truly make it feel like home; personalized decor adds character and warmth to any space. Consider displaying cherished cookbooks on open shelves or incorporating artwork that reflects personal interests or travels—these elements tell a story about who lives there while enhancing visual appeal. Textiles such as colorful dish towels or patterned rugs can introduce texture and warmth into the kitchen environment without overwhelming it visually.
Choosing decorative items like unique vases or stylish containers for utensils adds personality while maintaining functionality. Lighting fixtures—such as pendant lights over an island—can serve as statement pieces that tie together various design elements while providing necessary illumination. By carefully selecting these finishing details, homeowners can create a kitchen that not only meets their practical needs but also reflects their unique style and personality, resulting in a space that is both functional and inviting.
If you’re looking to incorporate retro styles into your modern home, check out this article on Incorporating Retro Styles into Modern Homes. ESG Builders Ltd. offers valuable insights and tips on how to achieve a perfect blend of old and new in your living space. For more renovation inspiration and expert advice, visit ESG Builders Ltd.. Additionally, if you’re interested in maximizing space in your home through clever remodeling techniques, be sure to read their article on Maximizing Space: Clever Remodeling Techniques.
FAQs
What is an open concept kitchen?
An open concept kitchen is a design that eliminates walls and barriers between the kitchen, dining, and living areas, creating a seamless flow and connection between the spaces.
What are the benefits of renovating a kitchen into an open concept design?
Renovating a kitchen into an open concept design can create a more spacious and airy feel, improve natural light and ventilation, enhance social interaction, and increase the overall functionality of the space.
How can an open concept kitchen improve flow and style in a Brooklyn home?
In a Brooklyn home, an open concept kitchen can improve flow and style by maximizing space, creating a modern and inviting atmosphere, and allowing for better utilization of natural light and views.
What are some popular design elements for open concept kitchens in Brooklyn?
Popular design elements for open concept kitchens in Brooklyn include sleek cabinetry, high-quality materials such as marble or quartz countertops, statement lighting fixtures, and integrated appliances for a seamless look.
What should homeowners consider before renovating their kitchen into an open concept design?
Before renovating their kitchen into an open concept design, homeowners should consider the structural implications, potential need for additional support, zoning regulations, and the impact on resale value. Consulting with a professional designer or contractor is recommended.