
Navigating the intricate landscape of building codes and zoning regulations in Brooklyn is essential for any homeowner considering a basement remodel. The New York City Department of Buildings (DOB) enforces a comprehensive set of codes that dictate what can and cannot be done in residential spaces, including basements. These codes are designed to ensure safety, accessibility, and structural integrity.
For instance, the New York City Building Code mandates specific ceiling heights, egress requirements, and fire safety measures that must be adhered to during any renovation project. Homeowners must familiarize themselves with these regulations to avoid costly fines or the need for costly modifications later on. Zoning regulations further complicate the remodeling process, as they dictate how properties can be used and what types of structures can be built.
In Brooklyn, zoning laws vary significantly from one neighborhood to another, influenced by factors such as historical significance and community character. For example, certain areas may have restrictions on the percentage of a lot that can be built upon or may require special permits for changes to the exterior of a home. Understanding these nuances is crucial for homeowners who wish to transform their basements into livable spaces.
Engaging with local zoning boards or consulting with a professional familiar with Brooklyn’s regulations can provide clarity and ensure compliance throughout the remodeling process.
Key Takeaways
- Understanding the building codes and zoning regulations in Brooklyn is crucial for a successful basement remodel.
- Evaluating the structural integrity of your basement is essential to ensure safety and stability.
- Designing a functional and aesthetic basement space requires careful planning and consideration of your needs and preferences.
- Choosing the right materials and finishes for your basement remodel can greatly impact the overall look and durability of the space.
- Incorporating proper lighting and ventilation in your basement is important for creating a comfortable and healthy living environment.
Evaluating the Structural Integrity of Your Basement
Before embarking on a basement remodel, it is imperative to assess the structural integrity of the existing space. This evaluation involves examining the foundation, walls, and flooring for any signs of damage or deterioration. Common issues include cracks in the foundation, water intrusion, and mold growth, all of which can compromise the safety and longevity of the remodel.
A thorough inspection should be conducted by a qualified structural engineer or contractor who can identify potential problems that may not be immediately visible to the untrained eye. For instance, hairline cracks may indicate settling issues, while dampness on walls could suggest inadequate drainage or waterproofing. In addition to visible signs of damage, it is essential to consider the overall design and layout of the basement.
The load-bearing capacity of walls and beams must be evaluated to ensure they can support any new structures or modifications planned during the remodel. This assessment may involve checking for proper support columns and joists, as well as ensuring that any proposed changes do not interfere with the building’s structural integrity. By addressing these concerns early in the planning process, homeowners can avoid unexpected challenges and expenses down the line.
Designing a Functional and Aesthetic Basement Space

Once structural integrity has been confirmed, the next step is to design a basement space that is both functional and aesthetically pleasing. The design process begins with identifying how the basement will be used—whether as a family room, home office, guest suite, or recreational area. Each function will dictate different design elements, such as layout, furniture placement, and storage solutions.
For example, a family room may require comfortable seating arrangements and entertainment systems, while a home office might prioritize desk space and adequate shelving. Aesthetic considerations are equally important in creating an inviting atmosphere. Homeowners should think about color schemes, flooring options, and decorative elements that reflect their personal style while also complementing the rest of the home.
Incorporating natural light through windows or light wells can enhance the ambiance of a basement space, making it feel less like a subterranean area and more like an integral part of the home. Additionally, thoughtful use of textures—such as soft rugs, warm wood finishes, and cozy fabrics—can create a welcoming environment that encourages relaxation and enjoyment.
Choosing the Right Materials and Finishes for Your Basement Remodel
Selecting appropriate materials and finishes is crucial for ensuring durability and aesthetic appeal in a basement remodel. Given that basements are often prone to moisture issues, it is vital to choose materials that can withstand humidity and potential water exposure. For flooring, options such as vinyl plank or tile are popular choices due to their water resistance and ease of maintenance.
Wall finishes are another critical consideration; drywall is commonly used but may require additional waterproofing measures in areas prone to dampness. Alternatively, homeowners might opt for cement board or other moisture-resistant materials that provide added protection against water damage.
When it comes to paint, selecting mildew-resistant formulations can help maintain a fresh appearance over time. Additionally, incorporating insulation into walls and ceilings not only enhances energy efficiency but also contributes to soundproofing—a valuable feature in multi-use spaces.
Incorporating Proper Lighting and Ventilation in Your Basement
Effective lighting and ventilation are essential components of any successful basement remodel. Basements often lack natural light due to their subterranean location, making artificial lighting crucial for creating an inviting atmosphere. A layered lighting approach that combines ambient, task, and accent lighting can enhance functionality while also adding visual interest.
Recessed lighting fixtures can provide general illumination without taking up valuable space, while pendant lights or wall sconces can serve as decorative focal points. Ventilation is equally important in maintaining air quality and preventing moisture buildup in basements. Proper ventilation systems help circulate fresh air while expelling stale air, reducing the risk of mold growth and unpleasant odors.
Homeowners should consider installing exhaust fans or dehumidifiers to manage humidity levels effectively.
In some cases, homeowners may need to consult with HVAC professionals to design an effective ventilation system tailored to their specific basement layout.
Adding Plumbing and Electrical Features to Your Basement
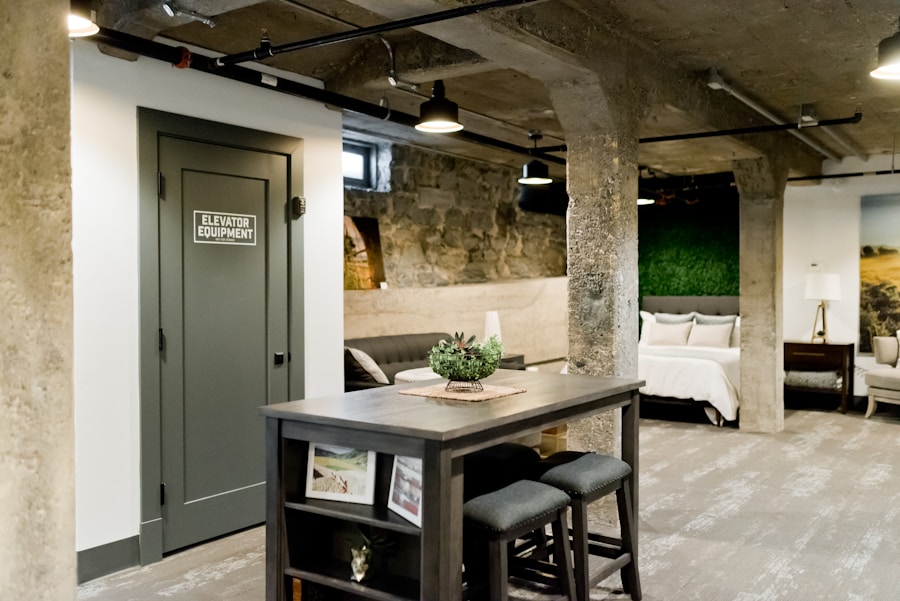
Integrating plumbing and electrical features into a basement remodel can significantly enhance its functionality and comfort. If the basement will serve as a living space or guest suite, adding a bathroom is often a priority. This process involves careful planning to ensure proper drainage and plumbing connections are established without compromising existing structures.
Homeowners should consider whether they want a full bathroom with a shower or just a half-bath for convenience; each option will require different plumbing configurations. Electrical considerations are equally vital in creating a safe and functional basement environment. Homeowners must ensure that electrical systems meet local codes and are capable of supporting additional outlets for lighting, appliances, and entertainment systems.
Installing dedicated circuits for high-demand devices—such as refrigerators or home theaters—can prevent overloads and ensure reliable performance. Additionally, incorporating smart home technology can enhance convenience by allowing homeowners to control lighting, heating, and security systems remotely.
Creating a Legal Living Space in Your Brooklyn Basement
Transforming a basement into a legal living space in Brooklyn requires adherence to specific regulations set forth by local authorities. To qualify as a legal dwelling unit, basements must meet certain criteria regarding egress, ceiling height, and overall livability standards. For instance, New York City mandates that habitable spaces have a minimum ceiling height of 7 feet in most cases; this requirement ensures adequate headroom for occupants.
Egress is another critical factor; basements must have at least one means of escape in case of emergencies. This typically involves installing an exterior door or window that meets size requirements for safe exit. Additionally, proper ventilation must be established to ensure air quality meets health standards.
Homeowners should consult with local building officials or zoning boards to understand all necessary permits and inspections required for legalizing their basement living space.
Hiring a Professional Contractor for Your Basement Remodel
Engaging a professional contractor is often one of the most prudent decisions homeowners can make when undertaking a basement remodel. A qualified contractor brings expertise in navigating building codes, managing timelines, and coordinating various tradespeople involved in the project—from electricians to plumbers to carpenters. Their experience can help streamline the remodeling process while ensuring compliance with all local regulations.
When selecting a contractor for a basement remodel in Brooklyn, homeowners should conduct thorough research by checking references, reviewing past projects, and verifying licenses and insurance coverage. It is also beneficial to obtain multiple quotes to compare pricing structures and services offered. A good contractor will not only provide an accurate estimate but will also communicate openly throughout the project, addressing any concerns or changes that may arise along the way.
By investing time in finding the right professional partner, homeowners can significantly enhance their chances of achieving a successful basement transformation that meets both their functional needs and aesthetic desires.
If you are considering a professional basement remodel in Brooklyn, you may want to check out ESG Builders Ltd. They offer a variety of services to help transform your basement into a functional and stylish space. You can learn more about their expertise and experience by visiting their website.
FAQs
What are the common restrictions for basement remodeling in Brooklyn?
In Brooklyn, there are several restrictions and regulations for basement remodeling, including ceiling height requirements, egress window regulations, and zoning laws.
What are the things you can do in a professional basement remodel in Brooklyn?
In a professional basement remodel in Brooklyn, you can typically add living space, create a home office, install a bathroom, and add storage space. However, it’s important to check local regulations and obtain necessary permits.
What are the things you can’t do in a professional basement remodel in Brooklyn?
In Brooklyn, there are limitations on certain activities in a basement remodel, such as adding a kitchen without proper permits, creating illegal living spaces, and violating zoning laws. It’s important to consult with a professional to ensure compliance with regulations.