
An open layout conversion can dramatically transform the way a home feels and functions. By removing walls that separate living spaces, homeowners can create a more cohesive environment that encourages interaction and flow. This design approach not only enhances the aesthetic appeal of a home but also improves its functionality.
For instance, an open kitchen that flows into the living room allows for easier entertaining, as hosts can engage with guests while preparing meals. This seamless integration of spaces fosters a sense of togetherness, making it ideal for families and social gatherings. Moreover, an open layout can significantly increase the perceived size of a home.
In urban settings like Brooklyn, where square footage is often at a premium, this can be particularly advantageous. By eliminating barriers, light can travel freely throughout the space, making it feel larger and more inviting. The psychological impact of spaciousness cannot be overstated; it can reduce feelings of confinement and enhance overall well-being.
Additionally, an open layout can increase property value, as many prospective buyers are drawn to modern, airy designs that reflect contemporary living trends.
Key Takeaways
- Open layout conversions create a sense of spaciousness and connectivity in the home, making it ideal for entertaining and family gatherings.
- Maximizing space in a Brooklyn home involves clever storage solutions, multi-functional furniture, and utilizing vertical space.
- A functional and stylish custom gut renovation in Brooklyn requires careful planning, attention to detail, and a cohesive design concept.
- Finding the right contractor for your Brooklyn renovation involves thorough research, checking references, and obtaining multiple quotes.
- Incorporating natural light and airflow in your open layout can be achieved through strategically placed windows, skylights, and proper ventilation systems.
Maximizing Space in a Brooklyn Home
Maximizing space in a Brooklyn home requires thoughtful planning and innovative design solutions. Given the often compact nature of urban residences, every square foot must be utilized effectively. One popular strategy is to incorporate multifunctional furniture that serves multiple purposes.
For example, a sofa bed can provide seating during the day and transform into a sleeping area at night, making it ideal for small apartments or homes with limited guest accommodations. Similarly, ottomans with hidden storage can help keep clutter at bay while also serving as additional seating or a coffee table. Another effective method for maximizing space is to utilize vertical storage solutions.
In Brooklyn homes where floor space is limited, extending storage upwards can free up valuable ground area. Wall-mounted shelves, tall bookcases, and hanging organizers can all contribute to a more organized and spacious environment. Additionally, built-in cabinetry can be designed to fit snugly into alcoves or under staircases, providing ample storage without encroaching on living space.
By employing these strategies, homeowners can create a functional and aesthetically pleasing environment that feels both spacious and inviting.
Designing a Functional and Stylish Custom Gut Renovation

A custom gut renovation offers homeowners the opportunity to reimagine their living spaces entirely. This process involves stripping a home down to its bare bones and rebuilding it according to the owner’s vision and needs. One of the primary goals of such a renovation is to create a functional layout that caters to the specific lifestyle of the inhabitants.
For instance, families with young children may prioritize open spaces for play and interaction, while professionals might seek dedicated areas for work and relaxation. In addition to functionality, style plays a crucial role in a custom gut renovation.
Whether opting for sleek modern lines or embracing rustic charm, the choices made during this process will define the character of the home. Collaborating with skilled designers and architects can help ensure that both functionality and style are seamlessly integrated, resulting in a cohesive living environment that meets the homeowner’s desires.
Finding the Right Contractor for Your Brooklyn Renovation
Selecting the right contractor is one of the most critical steps in any renovation project, particularly in a vibrant market like Brooklyn. A reputable contractor not only brings technical expertise but also an understanding of local building codes and regulations. When searching for a contractor, it is essential to conduct thorough research.
This includes reading reviews, asking for recommendations from friends or family, and reviewing portfolios of past work. A contractor’s experience with similar projects can provide insight into their capabilities and reliability. Once potential contractors have been identified, it is advisable to conduct interviews to gauge their communication style and approach to project management.
A good contractor should be transparent about timelines, budgets, and potential challenges that may arise during the renovation process. Establishing clear lines of communication from the outset can help ensure that expectations are aligned and that any issues are addressed promptly. Ultimately, finding a contractor who understands your vision and shares your commitment to quality will significantly enhance the success of your renovation project.
Incorporating Natural Light and Airflow in Your Open Layout
Natural light and airflow are essential elements in creating a comfortable and inviting living space, particularly in an open layout design. Large windows, skylights, and glass doors can all contribute to an abundance of natural light, which not only enhances the aesthetic appeal of a home but also promotes well-being by improving mood and energy levels. In Brooklyn, where urban density can limit access to sunlight, strategic placement of windows is crucial.
For example, incorporating floor-to-ceiling windows in common areas can maximize light exposure while offering stunning views of the cityscape. In addition to light, airflow is vital for maintaining a fresh and pleasant indoor environment. An open layout naturally facilitates better air circulation; however, additional measures can enhance this effect.
Installing ceiling fans or strategically placing vents can help promote airflow throughout the space. Furthermore, incorporating biophilic design elements—such as indoor plants or green walls—can improve air quality while adding visual interest. By prioritizing natural light and airflow in an open layout conversion, homeowners can create a healthier and more enjoyable living environment.
Choosing the Right Materials for Your Brooklyn Renovation
Blending Functionality and Aesthetic Appeal
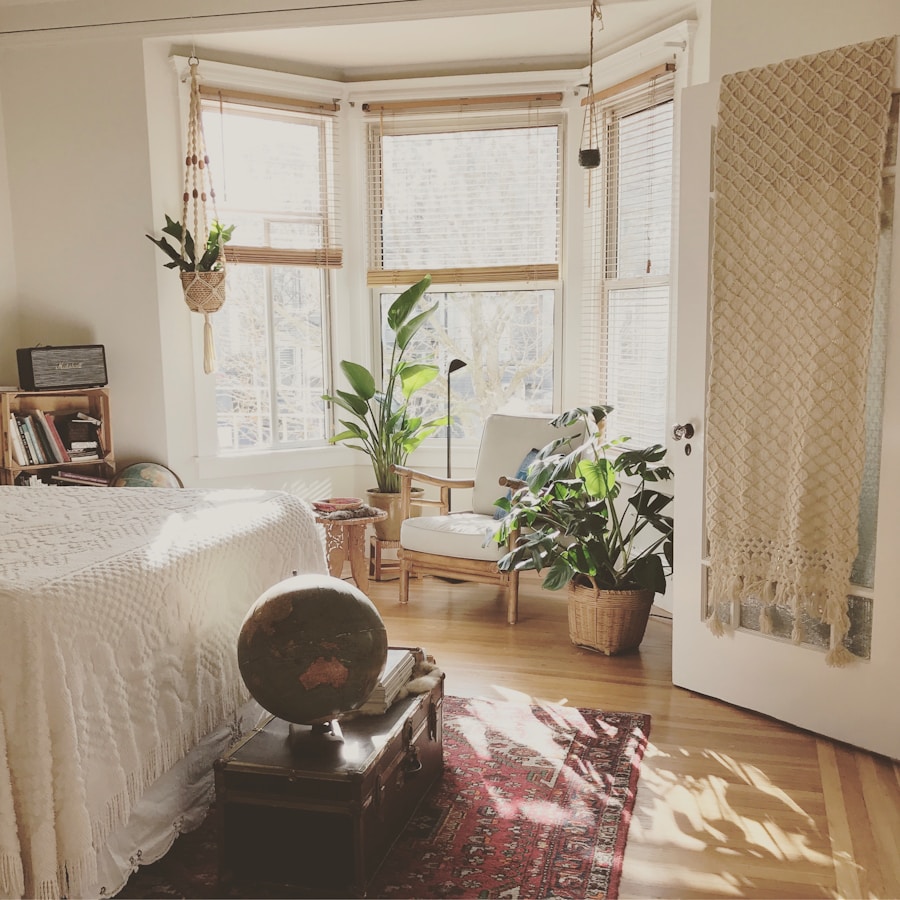
For instance, reclaimed wood can add warmth and character to a contemporary space while paying homage to Brooklyn’s industrial past. Similarly, sleek stainless steel appliances can enhance a modern kitchen’s functionality while providing a polished look.
Durability in High-Traffic Areas
Durability is another critical factor when selecting materials for renovation projects in urban environments. High-traffic areas require materials that can withstand wear and tear while maintaining their aesthetic appeal over time. For flooring, options such as porcelain tiles or engineered hardwood offer both durability and style.
Sustainability and Indoor Air Quality
Considering sustainability in material choices is increasingly important for many homeowners today. Opting for eco-friendly materials not only reduces environmental impact but can also enhance indoor air quality—a significant consideration in densely populated areas like Brooklyn.
Creating a Seamless Flow Between Rooms in Your Custom Gut Renovation
A key aspect of an effective open layout is creating a seamless flow between rooms. This involves not only physical connections but also visual continuity that ties different spaces together harmoniously. One effective strategy is to use consistent color palettes throughout the home; this creates a cohesive look that guides the eye from one area to another without interruption.
For example, using similar shades of paint or complementary colors in adjacent rooms can enhance the sense of unity within an open layout. In addition to color schemes, flooring choices can also contribute to a seamless transition between spaces. Utilizing the same flooring material throughout common areas helps eliminate visual barriers and creates an uninterrupted flow from room to room.
Furthermore, architectural features such as archways or half-walls can provide subtle delineation between spaces without compromising openness. By thoughtfully considering these design elements during a custom gut renovation, homeowners can achieve an inviting atmosphere that encourages movement and interaction throughout their living spaces.
Incorporating Smart Home Technology in Your Brooklyn Renovation
As technology continues to evolve, incorporating smart home features into renovations has become increasingly popular among homeowners seeking convenience and efficiency. In Brooklyn’s fast-paced urban environment, smart home technology offers practical solutions for managing daily life more effectively. For instance, smart thermostats allow homeowners to control heating and cooling remotely, optimizing energy usage while ensuring comfort at all times.
Similarly, smart lighting systems enable users to adjust brightness levels or set schedules from their smartphones, enhancing both convenience and energy efficiency. Security is another area where smart technology can significantly enhance peace of mind for homeowners in urban settings. Smart locks provide keyless entry options while allowing users to monitor access remotely through their devices.
Additionally, security cameras integrated with smart home systems enable real-time monitoring of property from anywhere in the world. By incorporating these advanced technologies into their renovations, Brooklyn homeowners can create not only stylish but also highly functional living environments that cater to modern lifestyles while enhancing safety and convenience.
If you’re considering a custom gut renovation in Brooklyn, you may also be interested in learning about professional basement remodeling services offered by ESG Builders Ltd. Transforming your basement into a functional and stylish living space can greatly enhance the overall value and appeal of your home. Check out their website for more information on how they can help you create the basement of your dreams.