
In any home, particularly in smaller living environments, the efficient use of storage space is paramount. One of the most effective strategies for maximizing storage is to utilize vertical space. This can be achieved by installing shelves that reach up to the ceiling, allowing homeowners to store items that are not frequently used at higher levels while keeping everyday essentials within easy reach.
For instance, in a kitchen, upper cabinets can be extended to the ceiling, eliminating the dust-collecting space above traditional cabinets and providing additional storage for less-used items like seasonal dishware or large serving platters. Another innovative approach to maximizing storage is through the use of built-in furniture. Custom cabinetry can be designed to fit snugly into alcoves or awkward spaces, transforming them into functional storage areas.
For example, a built-in bench with drawers can serve as both seating and storage in an entryway, while a window seat can provide a cozy nook for reading while also housing books and blankets. Additionally, under-bed storage solutions, such as rolling bins or drawers, can effectively utilize the often-overlooked space beneath beds, making it easier to keep bedrooms organized and clutter-free.
Key Takeaways
- Use vertical storage solutions and multifunctional furniture to maximize storage space
- Utilize light colors and reflective surfaces to create a sense of openness and brightness
- Embrace open shelving and minimalist design to create a more spacious and airy feel
- Place appliances strategically to optimize workflow and create a more open layout
- Incorporate multi-functional furniture to make the most of limited space and create a versatile living area
Utilizing Light Colors and Reflective Surfaces
Light Colors Create an Airy Feel
Light colors, such as soft whites, pale blues, and light grays, tend to reflect more light than darker shades, creating an airy and open feel. When walls, ceilings, and even floors are painted in these lighter hues, they can make a room feel larger and more inviting.
Reflective Surfaces Enhance the Sense of Space
In addition to color, incorporating reflective surfaces can further enhance the sense of space. Materials such as glass, polished metals, and high-gloss finishes can bounce light around a room, contributing to an illusion of depth. For instance, a glass coffee table or mirrored furniture can create visual interest while simultaneously making the area feel less cluttered.
Maximizing Light in Small Spaces
This effect is particularly beneficial in areas with limited natural light, where darker colors can make the space feel even more confined. Furthermore, using reflective tiles in a bathroom or kitchen backsplash can amplify light and create a sense of openness, making these spaces feel more expansive than their actual dimensions.
Open Shelving and Minimalist Design
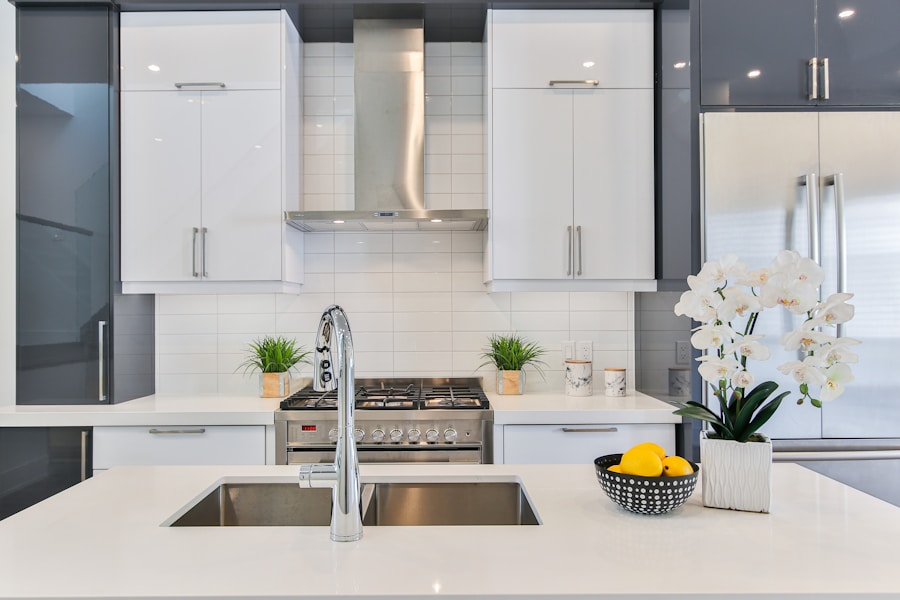
Open shelving has gained popularity as a design choice that not only maximizes storage but also promotes a minimalist aesthetic. By eliminating bulky cabinet doors, open shelves create a sense of openness and accessibility. This design choice encourages homeowners to curate their displayed items carefully, showcasing beautiful dishware or decorative objects while keeping clutter at bay.
In a kitchen setting, open shelves can be used to display colorful dishes or cookbooks, adding personality to the space while maintaining functionality. Minimalist design complements open shelving by emphasizing simplicity and functionality. The principle of “less is more” encourages homeowners to select only essential items that serve a purpose or bring joy.
This approach not only reduces visual clutter but also fosters a serene environment. For example, a minimalist living room might feature a sleek sofa with a few carefully chosen decorative pillows and an understated coffee table, allowing the open shelving unit to take center stage without overwhelming the space. By embracing both open shelving and minimalist design, homeowners can create an inviting atmosphere that feels spacious and organized.
Strategic Placement of Appliances
The arrangement of appliances within a home can significantly impact both functionality and the overall flow of space. In kitchens, for instance, the classic work triangle—comprising the stove, sink, and refrigerator—should be carefully considered to enhance efficiency during meal preparation. Placing these key appliances in close proximity allows for seamless movement between them, reducing unnecessary steps and creating a more enjoyable cooking experience.
Built-in appliances can be integrated into cabinetry to create a streamlined look that minimizes visual clutter. For example, a refrigerator concealed behind cabinet doors not only saves space but also contributes to a cohesive design aesthetic.
Additionally, strategically positioning smaller appliances on countertops—such as blenders or coffee makers—can help maintain an organized appearance while ensuring that they remain easily accessible for daily use.
Incorporating Multi-functional Furniture
In smaller living spaces, multi-functional furniture is an invaluable asset that maximizes utility without sacrificing style. Pieces that serve dual purposes can significantly reduce clutter while enhancing the overall functionality of a room. For instance, a sofa bed can transform a living room into a guest bedroom when needed, providing comfort for visitors without requiring additional space for a dedicated guest room.
Another example of multi-functional furniture is an ottoman that doubles as storage. These versatile pieces can serve as footrests or additional seating while providing hidden compartments for blankets or magazines. In dining areas, extendable tables allow for intimate meals during everyday use but can expand to accommodate larger gatherings when entertaining guests.
By incorporating multi-functional furniture into their homes, individuals can create adaptable spaces that cater to their evolving needs without compromising on style or comfort.
Creating an Open Floor Plan
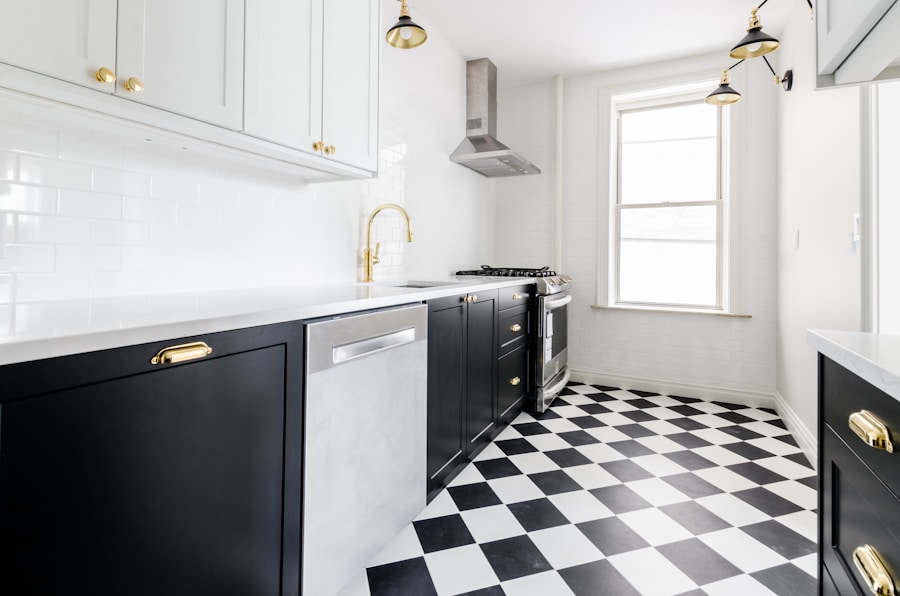
The concept of an open floor plan has become increasingly popular in modern home design due to its ability to foster connectivity and maximize space.
This design choice not only enhances natural light distribution but also encourages social interaction among family members and guests.
An open floor plan allows for greater flexibility in furniture arrangement and decor choices. For example, a combined kitchen and living area can accommodate various seating arrangements that promote conversation while maintaining an inviting atmosphere. Additionally, this layout provides opportunities for creative zoning through the use of area rugs or furniture placement to delineate different functional spaces without the need for physical barriers.
The result is a cohesive environment that feels spacious and welcoming.
Adding Mirrors to Create the Illusion of Space
Mirrors are powerful tools in interior design that can dramatically alter the perception of space within a room. By strategically placing mirrors on walls or incorporating mirrored furniture pieces, homeowners can create an illusion of depth and openness. A large mirror opposite a window can reflect natural light back into the room, brightening the space while making it feel larger than it is.
In addition to enhancing light and space perception, mirrors can also serve as decorative elements that add visual interest to a room. A gallery wall featuring various sizes and styles of mirrors can become a stunning focal point while simultaneously expanding the perceived dimensions of the area. Furthermore, mirrored surfaces on furniture—such as coffee tables or dressers—can contribute to an elegant aesthetic while maintaining an airy feel in smaller rooms.
Incorporating Natural Light and Greenery
Natural light is one of the most effective ways to enhance the ambiance of any space while making it feel more expansive. Large windows or glass doors allow sunlight to flood into rooms, creating warmth and vibrancy that artificial lighting cannot replicate. In addition to maximizing views of the outdoors, ample natural light contributes to improved mood and well-being for occupants.
Incorporating greenery into interior spaces further enhances this connection with nature while promoting a sense of tranquility. Houseplants not only purify the air but also add color and texture to rooms, making them feel more inviting. For instance, placing tall plants in corners can draw the eye upward, creating an illusion of height in smaller rooms.
Additionally, window sills adorned with smaller potted plants can bring life to otherwise unused spaces while benefiting from the abundant natural light streaming in through windows. By harmonizing natural light with greenery, homeowners can cultivate environments that feel both spacious and rejuvenating.
If you’re looking to make your Brooklyn kitchen feel bigger, you may also want to consider the importance of safety when handling hardware. ESG Builders Ltd offers valuable insights on best practices for handling hardware in their article Safety First: Best Practices for Handling Hardware. By following these guidelines, you can ensure that your kitchen renovation project is not only aesthetically pleasing but also safe and secure.
FAQs
What are some tips for making a Brooklyn kitchen feel bigger?
Some tips for making a Brooklyn kitchen feel bigger include using light colors, maximizing storage space, utilizing reflective surfaces, and incorporating smart lighting solutions.
Why is it important to hire a trusted kitchen contractor in Brooklyn?
Hiring a trusted kitchen contractor in Brooklyn is important because they have the expertise and experience to maximize the space in your kitchen, provide quality workmanship, and ensure that the project is completed on time and within budget.
What are some common challenges in remodeling a small kitchen in Brooklyn?
Some common challenges in remodeling a small kitchen in Brooklyn include limited space, outdated layouts, and the need to balance functionality with aesthetics. A trusted kitchen contractor can help address these challenges effectively.
How can a kitchen contractor help maximize space in a small Brooklyn kitchen?
A kitchen contractor can help maximize space in a small Brooklyn kitchen by offering custom storage solutions, optimizing the layout, and recommending space-saving appliances and fixtures.
What should I look for when hiring a kitchen contractor in Brooklyn?
When hiring a kitchen contractor in Brooklyn, it’s important to look for their experience, reputation, portfolio of past projects, and their ability to understand and meet your specific needs and preferences. Additionally, ensure that they are licensed and insured.