
The journey of a successful kitchen remodel begins with the initial consultation and planning phase. This stage is crucial as it sets the foundation for the entire project. Homeowners typically meet with a designer or contractor to discuss their vision, needs, and budget.
During this meeting, it is essential to articulate what you want from your new kitchen. Are you looking for a modern aesthetic, or do you prefer a more traditional look? Do you need more storage space, or is it essential to improve the kitchen’s functionality for entertaining guests?
This dialogue helps to clarify expectations and ensures that everyone is on the same page. In addition to discussing design preferences, this phase also involves assessing the existing kitchen layout and identifying any structural limitations. A professional will evaluate the current plumbing and electrical systems, as well as the overall space available.
This assessment is vital for determining what changes can be made without compromising the integrity of the home. Furthermore, establishing a realistic timeline and budget during this initial consultation can prevent potential issues later in the project. By setting clear goals and understanding the scope of work, homeowners can embark on their kitchen remodel with confidence.
Key Takeaways
- Initial consultation and planning are crucial for understanding the client’s needs and creating a detailed project timeline.
- Design and layout should be carefully considered to optimize space and functionality in the kitchen.
- Material selection plays a key role in the durability and aesthetics of the kitchen, so it’s important to choose high-quality materials.
- Demolition and removal should be done efficiently and safely to prepare the space for the new kitchen installation.
- Plumbing and electrical work must be carried out by licensed professionals to ensure safety and compliance with building codes.
Design and Layout
Once the initial consultation is complete, the next step is to focus on the design and layout of the kitchen. This phase involves creating a detailed plan that reflects the homeowner’s style while maximizing functionality. Designers often utilize software to create 3D renderings of the proposed kitchen, allowing homeowners to visualize how their ideas will come together.
Key considerations during this stage include the work triangle concept, which emphasizes the relationship between the sink, stove, and refrigerator. A well-planned layout enhances efficiency, making cooking and meal preparation more enjoyable. In addition to functionality, aesthetics play a significant role in the design process.
Homeowners can choose from various styles, such as contemporary, farmhouse, or industrial, each with its unique characteristics. Color schemes, cabinetry styles, and countertop materials are all carefully selected to create a cohesive look. Designers may also suggest incorporating elements like an island or breakfast nook to enhance both usability and visual appeal.
By blending practicality with personal taste, this phase culminates in a comprehensive design plan that serves as a roadmap for the subsequent stages of the remodel.
Material Selection
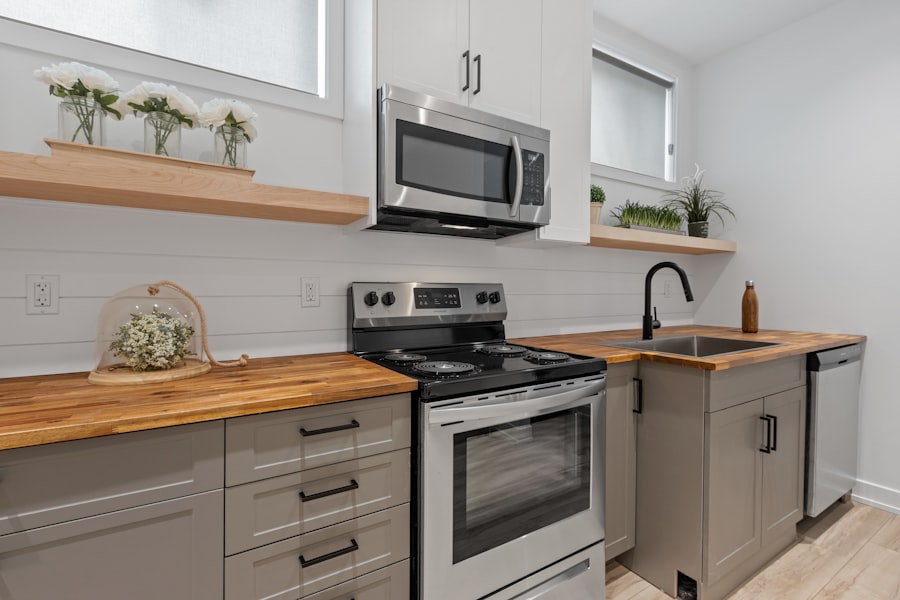
Material selection is a critical aspect of any kitchen remodel, as it directly impacts both the functionality and aesthetic appeal of the space. Homeowners must choose materials that not only align with their design vision but also withstand the rigors of daily use. For countertops, options range from durable granite and quartz to more budget-friendly laminate or butcher block.
Each material has its pros and cons; for instance, while granite offers a luxurious look and durability, it requires periodic sealing to maintain its appearance. Cabinetry is another area where material choice is paramount. Solid wood cabinets are often favored for their longevity and timeless appeal, while engineered wood or MDF can provide a cost-effective alternative without sacrificing style.
Additionally, finishes such as paint or stain can dramatically alter the look of cabinets, allowing for customization that reflects personal taste. Flooring materials also require careful consideration; tile, hardwood, and vinyl each offer different benefits in terms of maintenance and comfort underfoot. By thoughtfully selecting materials that balance aesthetics with practicality, homeowners can create a kitchen that not only looks stunning but also stands the test of time.
Demolition and Removal
With a solid design plan and material selections in place, the next phase involves demolition and removal of existing structures in the kitchen. This stage can be both exciting and daunting for homeowners as it marks a significant transformation in their space. Before any demolition begins, it is crucial to ensure that all necessary permits are obtained and that safety measures are in place.
This may include shutting off utilities such as water and electricity to prevent accidents during the process. The demolition process typically starts with removing old cabinetry, countertops, and appliances. Careful attention must be paid to avoid damaging plumbing or electrical systems that will remain in place.
In some cases, walls may need to be taken down or modified to create an open-concept layout or to accommodate new features like an island. Once all unwanted materials are removed, it’s essential to conduct a thorough cleanup to prepare for the next stages of construction.
Plumbing and Electrical Work
Following demolition, plumbing and electrical work are critical components that must be addressed before moving forward with installation. This phase often involves updating existing systems to accommodate new appliances or fixtures that may require different configurations than what was previously in place. For instance, if a homeowner decides to install a double sink instead of a single one, adjustments to plumbing lines will be necessary to ensure proper drainage and water supply.
Electrical work may include adding new outlets for modern appliances or upgrading existing wiring to handle increased power demands. It’s essential to work with licensed professionals during this stage to ensure compliance with local building codes and safety standards. Properly executed plumbing and electrical installations are vital for the overall functionality of the kitchen; any oversights can lead to costly repairs down the line.
By prioritizing these foundational elements early in the remodel process, homeowners can ensure that their new kitchen operates smoothly and efficiently.
Installation of Cabinets and Countertops
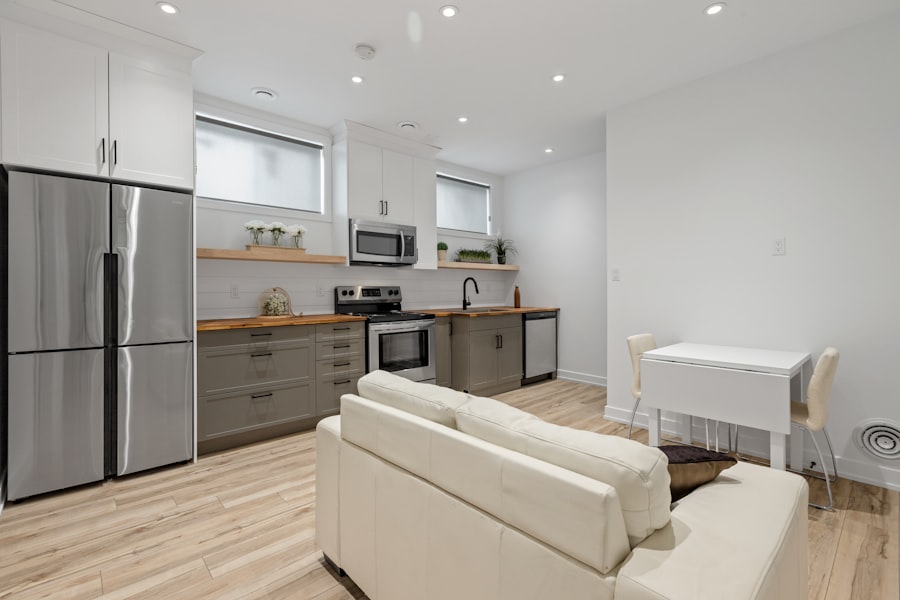
Once plumbing and electrical work are complete, attention turns to the installation of cabinets and countertops—two key elements that define both functionality and style in a kitchen. Cabinet installation typically begins with base cabinets, which provide essential storage space and support for countertops. It’s crucial to ensure that cabinets are level and securely anchored to walls to prevent any future issues with sagging or misalignment.
After base cabinets are installed, countertop installation follows suit. Depending on the material chosen—be it granite, quartz, or laminate—this process may require specialized tools and techniques for cutting and fitting pieces together seamlessly. Proper sealing is also essential for materials like granite or quartz to protect against moisture damage.
The installation of cabinets and countertops not only enhances storage capacity but also significantly impacts the overall aesthetic of the kitchen, making it an exciting milestone in the remodeling journey.
Flooring and Backsplash Installation
With cabinets and countertops in place, attention shifts to flooring and backsplash installation—two elements that contribute significantly to both style and practicality in a kitchen environment. Flooring choices can vary widely; homeowners might opt for durable tile that withstands spills or hardwood for warmth and character. The installation process typically involves preparing the subfloor to ensure a level surface before laying down tiles or planks.
Simultaneously, backsplash installation adds an extra layer of protection against moisture while serving as a focal point in kitchen design. Homeowners can choose from various materials such as ceramic tile, glass mosaic, or even natural stone for their backsplash. The installation process often requires precision cutting around outlets and corners to achieve a polished look.
Both flooring and backsplash contribute not only to the kitchen’s functionality but also enhance its visual appeal by tying together various design elements.
Painting and Finishing Touches
As flooring and backsplash come together, painting walls and adding finishing touches become essential steps in completing the kitchen remodel. Choosing paint colors that complement cabinetry and countertops can dramatically alter the ambiance of the space; lighter shades can create an airy feel while darker hues add depth and sophistication. It’s advisable to use high-quality paint designed for kitchens that can withstand humidity and stains.
Finishing touches include installing hardware on cabinets—such as knobs or pulls—and adding decorative elements like light fixtures or open shelving for displaying dishware or cookbooks. These details may seem minor but play a significant role in defining the overall character of the kitchen. The combination of fresh paint and carefully selected accessories brings life to the space, transforming it from a construction zone into a functional area ready for use.
Appliance Installation
With most of the construction work completed, appliance installation marks another significant milestone in the kitchen remodel process. Homeowners often select energy-efficient models that not only enhance functionality but also contribute to sustainability efforts. The installation process typically involves connecting appliances such as refrigerators, ovens, dishwashers, and microwaves to existing plumbing and electrical systems.
Proper placement is crucial; appliances should be positioned for optimal workflow while ensuring accessibility for daily use. For instance, placing the refrigerator near prep areas allows for easy access when cooking meals. Additionally, ensuring that appliances are level helps prevent operational issues down the line.
Once installed, appliances should be tested thoroughly to confirm they function correctly before moving on to final inspections.
Final Inspection and Walkthrough
As the remodel nears completion, conducting a final inspection and walkthrough becomes essential for ensuring everything meets expectations before officially using the new kitchen. This step involves checking all installations—from cabinetry to appliances—to confirm they are functioning correctly and adhere to safety standards. Homeowners should take this opportunity to address any concerns with contractors or designers regarding finishes or installations that may not meet their vision.
During this walkthrough, it’s also beneficial to familiarize oneself with new appliances’ features and functionalities. Many modern appliances come equipped with advanced technology that may require some learning on behalf of homeowners. A thorough inspection ensures that any last-minute adjustments can be made before finalizing payments or closing out contracts with contractors.
Maintenance and Follow-Up
The completion of a kitchen remodel does not signify an end; rather, it marks the beginning of ongoing maintenance and follow-up care necessary to keep everything in optimal condition. Regular cleaning routines should be established based on material types—such as using specific cleaners for granite countertops or ensuring proper care for hardwood floors—to maintain their appearance over time. Additionally, scheduling periodic check-ups with contractors can help identify any potential issues early on—such as leaks in plumbing or wear on cabinetry hardware—before they escalate into more significant problems requiring costly repairs.
By staying proactive about maintenance and addressing concerns promptly, homeowners can enjoy their newly remodeled kitchens for years while preserving their investment’s value.
If you are considering a professional kitchen remodeling project in Brooklyn, you may also be interested in reading about maximizing space with clever remodeling techniques. This article from ESG Builders Ltd provides valuable insights on how to make the most out of your kitchen space while undergoing a renovation. To learn more, visit here.
FAQs
What is professional kitchen remodeling?
Professional kitchen remodeling is the process of redesigning and renovating a kitchen space with the help of experienced contractors and designers. It involves updating the layout, installing new fixtures and appliances, and improving the overall functionality and aesthetic of the kitchen.
What can I expect from a professional kitchen remodeling in Brooklyn?
In Brooklyn, professional kitchen remodeling typically involves a thorough consultation with a design team, the creation of a detailed plan and timeline, the selection of materials and fixtures, the demolition of the existing kitchen, the installation of new components, and the final touches to complete the project.
How long does a professional kitchen remodeling project in Brooklyn usually take?
The duration of a professional kitchen remodeling project in Brooklyn can vary depending on the scope of work, the size of the kitchen, and the complexity of the design. On average, a kitchen remodeling project can take anywhere from 6 to 12 weeks to complete.
What are the typical steps involved in a professional kitchen remodeling project?
The typical steps involved in a professional kitchen remodeling project include initial consultation and planning, demolition of the existing kitchen, installation of new fixtures and appliances, flooring and countertop installation, painting and finishing, and final inspections and touch-ups.
What are the benefits of hiring a professional for kitchen remodeling in Brooklyn?
Hiring a professional for kitchen remodeling in Brooklyn ensures that the project is completed to high standards, meets local building codes and regulations, and is executed with precision and expertise. Professionals also have access to a network of suppliers and contractors, which can result in cost savings and better quality materials.