
Remodeling Services Flushing, Queens
Need remodeling services in Flushing, Queens? ESG Builders can help with home, apartment, kitchen, bathroom, and commercial projects. Request a quote today.
Why Choose ESG Builders
Home Remodeling Flushing, Queens
Residential remodeling can address a single room or coordinate improvements across several areas of a house or apartment. A well-defined plan considers how people move through the space, where storage is needed, which fixtures or finishes will change, and whether plumbing, electrical, wall, or flooring work must be coordinated.
For Flushing property owners, home remodeling may involve improving an inefficient layout, refreshing worn finishes, modernizing kitchens or bathrooms, or making rooms more useful for current needs. Decisions made early about materials, fixtures, access, site protection, and work sequencing can reduce avoidable changes once construction begins. Where lower-level space forms part of a broader project, clients can also review ESG Builders’ basement remodeling service.
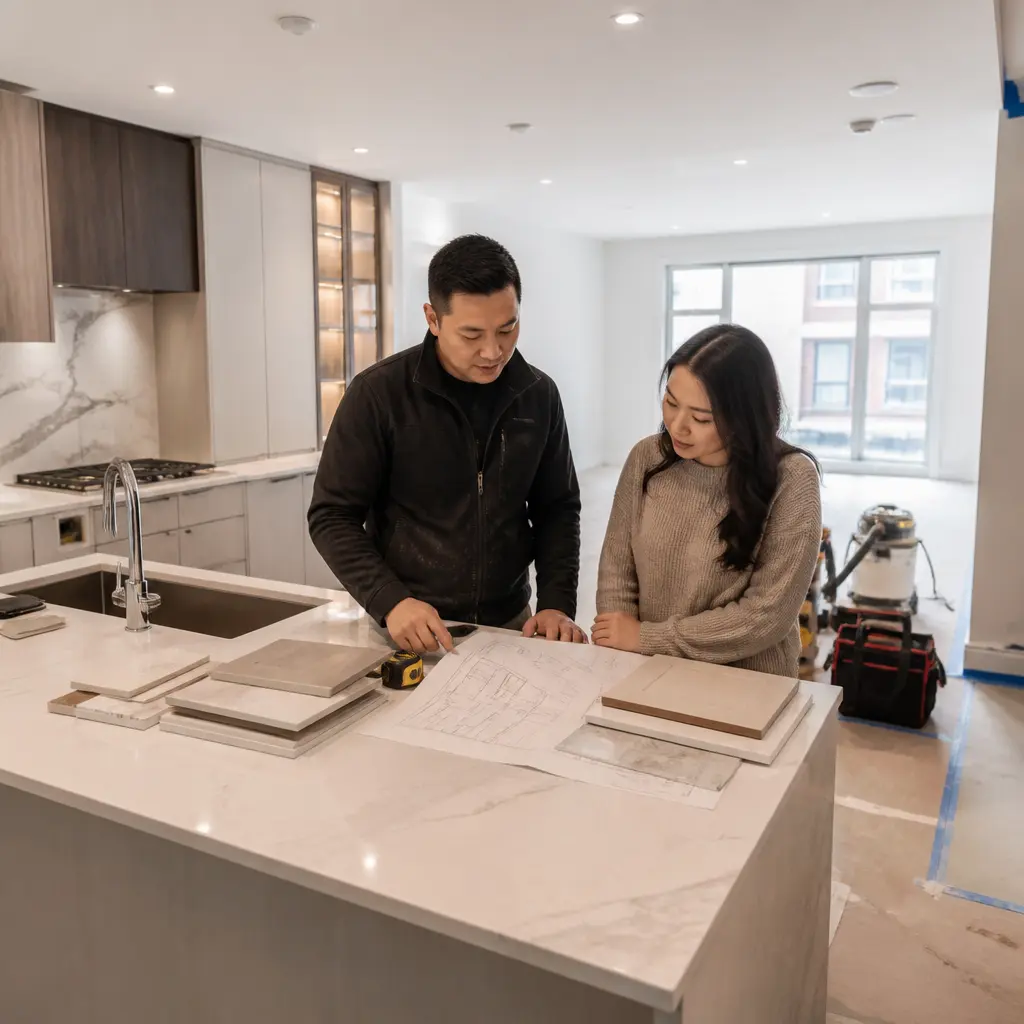
Commercial Remodeling Flushing, Queens
Commercial remodeling requires careful attention to how construction affects day-to-day operations. For offices, storefronts, and other business interiors, planning can include customer circulation, employee workflow, partitions, finishes, lighting, service areas, storage, and tenant-improvement requirements. The scope should distinguish cosmetic upgrades from work that affects building systems or requires additional coordination.
Scheduling and site organization are especially important when surrounding areas remain occupied or a business is preparing for a reopening or tenant turnover. Phasing, material delivery, dust and debris control, and access should therefore be considered before work starts. Owners comparing NYC remodeling options can use these factors to evaluate whether a proposed scope addresses both construction needs and operational constraints.
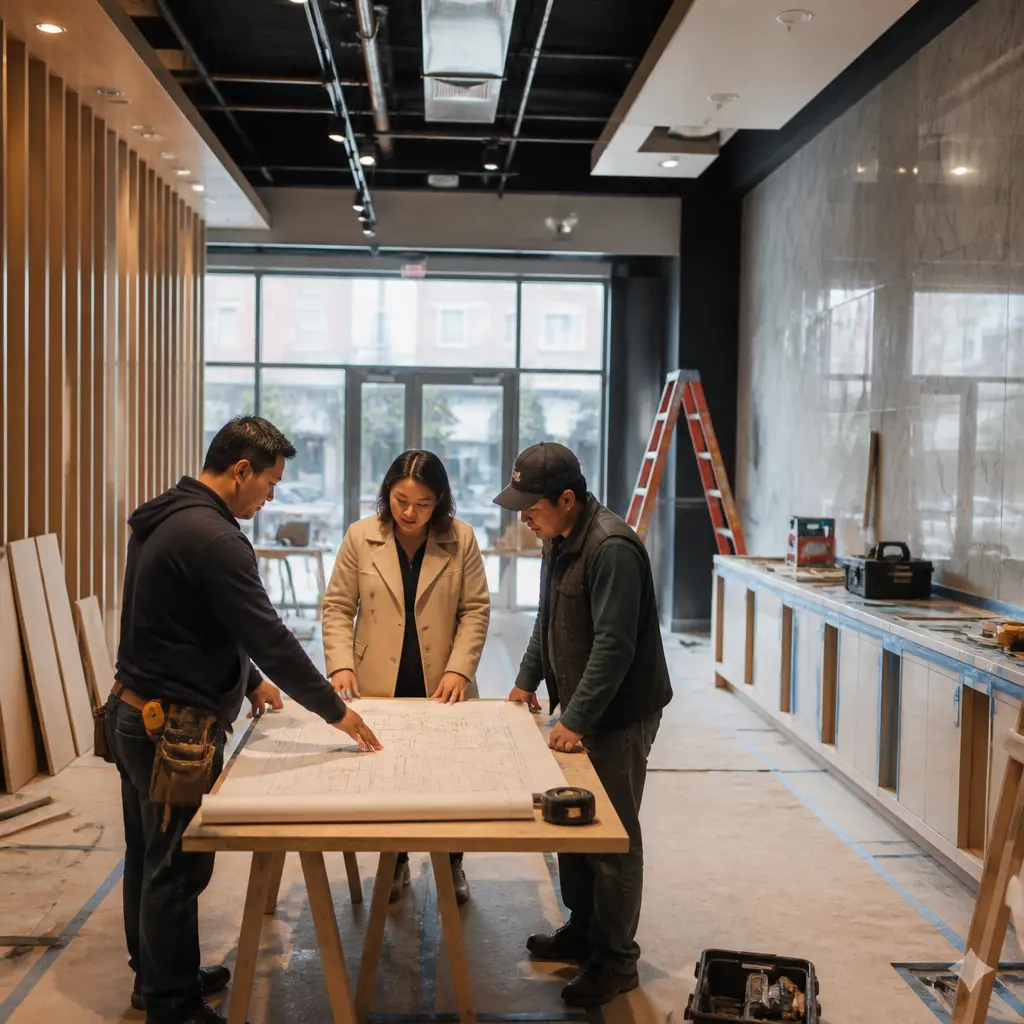
Planning a Successful Remodeling Project in Flushing
Start With a Detailed Remodeling Scope
A useful remodeling estimate starts with a clear description of what will stay, what will be removed, what will be replaced, and which systems may be affected. Before comparing proposals, property owners should identify priorities such as better circulation, increased storage, easier maintenance, updated finishes, or a more complete reconfiguration. Measurements, fixture selections, finish expectations, and known building constraints can then be incorporated into the scope.
It is also worth asking how demolition, debris removal, material deliveries, site protection, and cleanup are handled. If the property will remain occupied during construction, discuss which rooms need to stay usable and how work can be sequenced. This planning makes contractor proposals easier to compare because important tasks are less likely to be hidden behind broad descriptions such as “renovate room” or “install finishes.” ESG Builders’ broader remodeling services in Queens provide context for owners considering projects elsewhere in the borough as well.
Bathroom Remodeling
Bathroom Remodeling involves more than choosing tile and fixtures. The existing plumbing locations, ventilation, waterproofing strategy, electrical needs, storage, clearances, lighting, and condition of concealed surfaces can all affect the scope. Keeping major plumbing locations may simplify some projects, while a new layout can make sense when usability is the main concern.
Material choices should reflect wet-area performance as well as appearance. Tile dimensions affect layout and cuts; vanity dimensions affect circulation; and fixture choices should be confirmed before rough work is finalized. When walls or floors are opened, previously concealed conditions may also become visible, so the project plan should allow for evaluation before finishes cover those areas again.
Kitchen Remodeling
Kitchen Remodeling works best when the layout is developed around everyday use rather than cabinetry alone. Appliance dimensions, counter space, storage, lighting, receptacle locations, plumbing, ventilation, and walking paths should be considered together. Property owners should also decide early whether the project is primarily a cabinet-and-finish update or a larger reconfiguration involving walls and building systems.
Finish selections influence both budget and scheduling. Cabinet lead times, countertop templating, backsplash installation, flooring transitions, and appliance delivery can depend on earlier stages being completed correctly. Establishing these dependencies before construction makes it easier to understand the proposed schedule and compare contractor approaches on more than price.
Apartment Remodeling
Apartment Remodeling adds coordination considerations that may not apply in a standalone property. Access, delivery routes, debris handling, working hours, common-area protection, and building or property-management procedures may affect how the renovation is organized. Owners should identify applicable building requirements before setting an aggressive construction schedule.
Inside the unit, apartment renovations often benefit from careful use of limited floor area. Storage improvements, better lighting, revised room connections, durable flooring, and more efficient kitchens and bathrooms can materially change how the space functions without automatically requiring every partition to move. When layout changes are being considered, the effect on mechanical, electrical, and plumbing work should be assessed as part of the overall scope.
Gut Renovation
A Gut Renovation is appropriate when the intended changes extend substantially beyond surface finishes. Removing significant portions of existing interiors can provide access for layout changes and system upgrades, but it also increases the importance of documentation, sequencing, and planning for concealed conditions. Demolition, framing, rough mechanical work, inspections where applicable, wall closure, flooring, millwork, and final finishes need to happen in a logical order.
Owners considering this level of work can review ESG Builders’ dedicated gut renovation information. Before committing to a full interior removal, compare the desired outcome with what can be retained. Selective renovation can sometimes preserve useful components, while a more comprehensive scope may be appropriate when extensive layout and infrastructure changes are central to the project.
Materials, Moisture Control, and Older-Building Precautions
Finish decisions should balance appearance, durability, cleaning needs, maintenance, and installation conditions. Flooring should suit the expected traffic and substrate; wall finishes should be appropriate for the room; and wet areas require particular attention to moisture management. The U.S. Department of Energy provides background on vapor barriers and vapor retarders, although the appropriate assembly depends on the specific construction conditions rather than a one-size-fits-all product choice.
Older properties can also contain materials that require additional caution when disturbed. Suspected asbestos-containing material should not be treated as ordinary demolition waste. Property owners can consult OSHA asbestos information for general safety information and discuss appropriate assessment and handling when relevant to the proposed work.
Larger exterior-related scopes can introduce requirements beyond ordinary interior remodeling. NYC Department of Buildings resources on facade inspection guidance and construction shed requirements are useful references when those issues apply. Their inclusion does not mean every renovation needs facade work or a shed; requirements depend on the building and scope.
What to Compare Before Requesting an Estimate
Price is important, but proposals are more useful when the underlying assumptions are clear. Before selecting a remodeling provider, compare:
- The exact demolition, preparation, installation, and finish work included.
- Who is responsible for material selection and procurement.
- How changes or concealed conditions will be documented.
- How occupied areas and existing finishes will be protected.
- How trades, deliveries, debris removal, and project sequencing will be coordinated.
- Whether exclusions and owner-supplied items are clearly identified.
This type of comparison is relevant whether the property is in Flushing or another service area. ESG Builders also provides remodeling information for Brooklyn, with separate pages for Dyker Heights. Property owners considering work in the Bronx can review the Bronx, while more specific coverage is available for Pelham Bay and Country Club.
Coordinating Remodeling Across Different Properties
Owners and property managers responsible for more than one property may need to compare the same planning principles across several locations. ESG Builders has additional service-area information for Staten Island, including Emerson Hill. For Manhattan property needs, information is also available for Gramercy Park. These pages are useful when a landlord, business owner, or manager is evaluating work at properties beyond Flushing.
Preparing to Discuss Your Flushing Project
Before requesting pricing, assemble the information you already have: the rooms or areas involved, desired layout changes, preferred finishes, known building requirements, access constraints, and any timing considerations. Photos, measurements, appliance or fixture specifications, and inspiration references can help communicate expectations, but they do not replace an assessment of actual site conditions.
For a broader view of service coverage, review ESG Builders’ Queens remodeling options. When the scope is developed enough to discuss next steps and estimating, property owners can contact us and provide the relevant project details. A clear starting brief helps keep the conversation focused on the work required, the decisions still to be made, and the practical considerations that can influence the renovation.
Contact Us
Have a question? Give us a call today Or fill up the form —we’d love to discuss your project and help turn your ideas into reality.
Free, No-Obligation Estimates
Excellent rating
Based on 47 reviews
 You can clearly see the difference in quality when compared to other projects nearby. The structure feels strong, and finishing work is top-notch.
 Lillian WongI had a great experience working with this team. From start to finish, they were professional, responsive, and extremely detail-oriented. The quality of the workmanship was excellent, and everything was completed on time and exactly as discussed. They kept the job site clean and communicated clearly throughout the entire process. I would definitely recommend them to anyone looking for reliable and high-quality construction work.
 Joshua ZaffESG Builders delivers what they promise. Whether for living or investment, their projects offer long-term value and peace of mind.
 Nicholas greyThe apartment layout is spacious and practical. Attention to detail in finishing, electrical work, and plumbing is clearly visible.
 Walter ClarkCompared to other builders in the area, they offer superior construction quality at a fair price. No hidden charges and complete transparency throughout the process.
 Louis CarrWe remodeled our master bathroom. The crew was so nice, clean and pleasant. It came out beautifully! We will definitely recommend ESG to all our friends and family, it was a real pleasure working with ESG Builders!
 Ruth GoldbergGreat company high quality
 islom yuldashevEddie did a full remodel to my living room. He was on time as promised. Delivered a bueatiful finish and was always giving me updates (communication). My home is extremely modern thanks to him and did it in time for the holiday weekend. He was also accurate in my finish material costs.
 SamReally enjoy working with them
 A. D.
A. D.