
Remodeling Services West Village, Manhattan
Need remodeling services in West Village, Manhattan? ESG Builders can help with residential and commercial renovation projects, including gut renovations and custom millwork. Contact us today.
Why Choose ESG Builders
Home Remodeling West Village, Manhattan
Home remodeling can address an outdated layout, worn finishes, changing household needs, or a larger plan to improve how an apartment or residence functions. For West Village homeowners and condo or co-op owners, defining the scope early helps establish which walls, surfaces, fixtures, cabinetry, flooring, lighting, and building systems may be affected.
ESG Builders approaches NYC remodeling services around the relationship between design choices and construction requirements. Before comparing proposals, owners should consider which elements must change, which can remain, the desired finish level, and any building-specific coordination that may apply. Those decisions make it easier to discuss sequencing, material selections, site access, and the overall renovation scope with a contractor.

Commercial Remodeling West Village, Manhattan
Commercial remodeling requires planning around how a property will be used as well as how construction will be performed. A renovation may involve interior reconfiguration, finishes, millwork, lighting, fixtures, or other tenant improvements, with scheduling and access often influencing the project sequence. Businesses should also consider whether work must be phased around ongoing operations or coordinated with property-management requirements.
ESG Builders provides commercial remodeling services for businesses considering interior improvements. Establishing operational priorities, design requirements, material choices, and target scheduling before construction helps create a more clearly defined scope. Clients comparing contractors can also review ESG Builders’ project portfolio when considering the type of construction and finish work relevant to their plans.
Planning Your West Village Remodeling Project
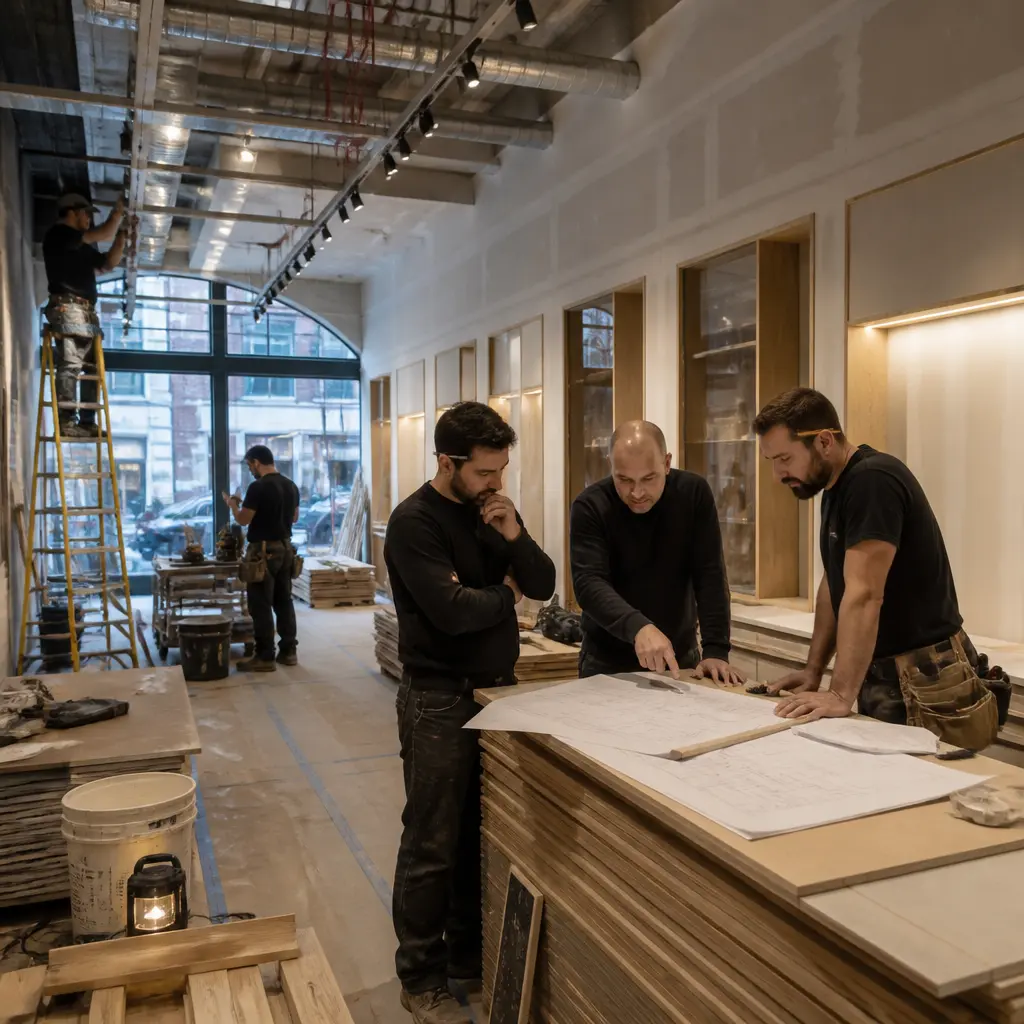
A remodeling proposal is most useful when it reflects a well-defined scope rather than a broad list of desired changes. For a West Village, Manhattan property, that means considering existing conditions, intended use, finish expectations, access, and the order in which different trades need to work. ESG Builders’ broader Manhattan remodeling services provide context for owners evaluating anything from selective room improvements to extensive interior reconstruction.
Before requesting a quote, it helps to identify priorities as specifically as possible. Clients might separate essential work from optional upgrades, identify fixtures or finishes they intend to retain, and note decisions that remain open. Plans, drawings, inspiration images, appliance specifications, or a written scope can help communicate expectations. Where approvals or permits apply, those requirements should also be identified as part of project planning rather than treated as an afterthought.
Basement Remodeling
Basement remodeling begins with understanding the existing space and the intended finished use. The scope may involve flooring, walls and ceilings, lighting, storage, utility areas, or changes intended to make the lower level more functional. Existing moisture conditions, mechanical equipment, electrical components, plumbing, ventilation, ceiling height, and access can all influence what is practical, so these conditions should be assessed before finish selections drive the plan.
Material selection also matters in below-grade areas. Rather than choosing finishes on appearance alone, owners should consider how each material relates to existing conditions, maintenance requirements, and the construction assembly. A clearly documented scope makes it easier for a contractor to identify demolition, preparation, rough work, installation, and finishing as distinct stages.
Apartment Remodeling
Apartment remodeling in West Village, Manhattan often requires careful use of a defined footprint. A project might focus on improving circulation, updating a kitchen or bathroom, adding storage, changing flooring, or coordinating multiple rooms so that finishes and details feel consistent. Condo and co-op owners may also have building procedures governing access, work hours, protection of shared areas, contractor documentation, or proposed alterations. The applicable requirements depend on the property and project.
When considering an apartment renovation, owners can benefit from deciding early which layout elements are fixed and which may change. Cabinet dimensions, appliance specifications, plumbing locations, lighting plans, door clearances, trim details, and floor transitions can have downstream effects on fabrication and installation. Resolving those relationships before work reaches the finish stage can reduce avoidable conflicts. For nearby context, ESG Builders also provides remodeling information for the Upper West Side and maintains another Upper West Side service resource.
Gut Renovation
A gut renovation is substantially different from replacing finishes in an otherwise serviceable interior. Full-scale work can involve extensive demolition and rebuilding, creating opportunities to reconsider layouts, interior partitions, kitchens, bathrooms, electrical and plumbing components, lighting, flooring, doors, trim, and built-in elements as the project requires. Because multiple systems and trades intersect, decisions made early can affect much later stages of construction.
Clients considering a complete interior overhaul can review ESG Builders’ gut renovation services when evaluating the scope involved. The planning process should distinguish demolition, rough construction, inspections or approvals where applicable, closing walls, finish installation, millwork, painting, and final details. Allowances and selections should also be clear: cabinetry, tile, plumbing fixtures, hardware, lighting, and appliances can have different ordering requirements and installation dependencies.
For additional context on extensive renovation work, the dedicated full-scale gut renovation service explains this type of construction in greater detail. The goal when comparing proposals is not simply to count line items, but to understand what work is included, which selections remain the owner’s responsibility, and how major stages relate to one another.
Custom Milwork
Custom Milwork can make an interior work more effectively where standard cabinetry or furniture does not suit the dimensions, storage needs, or desired architectural character. Depending on the project, custom work may include built-in storage, shelving, cabinetry, wall details, vanities, reception elements, or other fabricated components. Dimensions, materials, profiles, hardware, finish samples, and interfaces with surrounding walls or floors should be established before fabrication.
Millwork should also be coordinated with electrical outlets, lighting, plumbing fixtures, appliances, and adjacent finishes. That coordination is especially important when built-ins form part of a larger apartment, home, or commercial remodel. Accurate design decisions earlier in the sequence can help fabrication and installation fit logically into the broader construction schedule.
Commercial Project Scope and Sequencing
For stores, offices, hospitality spaces, and other business interiors, the renovation plan should account for both the finished environment and the practical effects of construction. Owners or tenants may need to coordinate landlord requirements, building access, deliveries, temporary protection, noisy work, or phased construction. Where a business will remain active during some portion of the project, these constraints should be discussed while the schedule is being developed.
Clients assessing business improvements can explore ESG Builders’ business renovation and commercial remodeling services for more detail. Depending on the scope, commercial work can combine partitions, ceilings, flooring, lighting, finishes, casework, and other interior improvements. Clear responsibility for owner-supplied items, specialty vendors, and equipment installation helps avoid ambiguity during construction.
Comparing Remodeling Scope, Materials, and Quotes
When comparing remodeling contractors, look beyond the total proposal amount and examine whether each quote is based on the same assumptions. A meaningful comparison considers demolition, disposal, preparation, materials, installation, finish work, exclusions, owner-supplied items, and any allowances. If one proposal assumes a substantially different finish level or scope, a direct price comparison may not reflect the same project.
Material decisions should account for appearance, durability, maintenance, availability, and compatibility with surrounding construction. Lead times can also affect sequencing, particularly for fabricated cabinetry, specialty finishes, fixtures, or other products that must arrive before a dependent phase can proceed. ESG Builders’ Manhattan renovation service overview can help property owners consider how these elements fit within a broader remodel.
Those evaluating service coverage elsewhere can find separate pages for Queens, Bronx, and Astoria. ESG Builders also provides specific information for Pelham Gardens. For the current service area, the West Village page can be retained as a reference when reviewing the remodeling scope.
What to Clarify Before Starting
Before construction begins, customers should be able to identify what is being changed, the desired finish standard, important material selections, access constraints, and decisions that could affect scheduling. It is also useful to clarify how changes to the agreed scope will be handled and which products are contractor-supplied versus owner-supplied. Where architects, designers, building management, specialty fabricators, or other parties are involved, their responsibilities and required information should be coordinated with the construction sequence.
For a project-specific discussion, property owners and businesses can contact ESG Builders with information about the space and intended renovation. Providing a clear description of the existing conditions and proposed changes gives the contractor a stronger basis for discussing next steps, required information, and an appropriate project scope.
Contact Us
Have a question? Give us a call today Or fill up the form —we’d love to discuss your project and help turn your ideas into reality.
Free, No-Obligation Estimates
Excellent rating
Based on 47 reviews
 You can clearly see the difference in quality when compared to other projects nearby. The structure feels strong, and finishing work is top-notch.
 Lillian WongI had a great experience working with this team. From start to finish, they were professional, responsive, and extremely detail-oriented. The quality of the workmanship was excellent, and everything was completed on time and exactly as discussed. They kept the job site clean and communicated clearly throughout the entire process. I would definitely recommend them to anyone looking for reliable and high-quality construction work.
 Joshua ZaffESG Builders delivers what they promise. Whether for living or investment, their projects offer long-term value and peace of mind.
 Nicholas greyThe apartment layout is spacious and practical. Attention to detail in finishing, electrical work, and plumbing is clearly visible.
 Walter ClarkCompared to other builders in the area, they offer superior construction quality at a fair price. No hidden charges and complete transparency throughout the process.
 Louis CarrWe remodeled our master bathroom. The crew was so nice, clean and pleasant. It came out beautifully! We will definitely recommend ESG to all our friends and family, it was a real pleasure working with ESG Builders!
 Ruth GoldbergGreat company high quality
 islom yuldashevEddie did a full remodel to my living room. He was on time as promised. Delivered a bueatiful finish and was always giving me updates (communication). My home is extremely modern thanks to him and did it in time for the holiday weekend. He was also accurate in my finish material costs.
 SamReally enjoy working with them
 A. D.
A. D.