
In urban environments, particularly in cities like New York, maximizing space is a critical consideration for homeowners and architects alike. Triplex and duplex designs offer unique opportunities to optimize living areas while maintaining a sense of comfort and style. One effective strategy is to employ open floor plans that eliminate unnecessary walls, creating a seamless flow between living, dining, and kitchen areas.
This approach not only enhances the perception of space but also encourages social interaction among family members and guests. For instance, a well-designed open layout can incorporate multifunctional furniture, such as a dining table that doubles as a workspace or a sofa bed that provides additional sleeping arrangements for visitors. Vertical space is another crucial element in maximizing the utility of triplex and duplex homes.
By utilizing tall ceilings, homeowners can install built-in shelving or cabinetry that reaches up to the ceiling, effectively increasing storage without consuming valuable floor space. Additionally, incorporating lofted areas or mezzanines can create extra living or sleeping quarters without the need for extensive square footage. For example, a triplex might feature a lofted bedroom above the main living area, providing privacy while still allowing for an airy, open feel.
These design choices not only enhance functionality but also contribute to the overall aesthetic appeal of the home.
Key Takeaways
- Maximize space in triplex and duplex designs by utilizing open floor plans and multifunctional furniture.
- Utilize natural light in triplex and duplex layouts by incorporating large windows, skylights, and glass doors.
- Incorporate smart storage solutions for NYC living such as built-in shelving, under-stair storage, and wall-mounted organizers.
- Create functional and stylish kitchens in triplex and duplex homes with efficient layouts, high-quality appliances, and ample storage.
- Design multi-level living spaces for comfort and convenience by considering traffic flow and creating designated areas for different activities.
Utilizing Natural Light in Triplex and Duplex Layouts
Natural light plays a pivotal role in enhancing the ambiance of any living space, and this is especially true for triplex and duplex designs where light can be limited by surrounding structures. Thoughtful architectural choices can significantly increase the influx of natural light, making spaces feel larger and more inviting. Large windows, skylights, and glass doors are effective ways to invite sunlight into these multi-level homes.
For instance, a triplex with expansive floor-to-ceiling windows can create a bright and airy atmosphere while offering stunning views of the city skyline. In addition to strategically placing windows, the orientation of the building can also impact how much natural light enters the home throughout the day. South-facing windows typically receive the most sunlight, making them ideal for living areas where residents spend most of their time.
Furthermore, using lighter colors for walls and furnishings can help reflect light, amplifying its effect within the space. Incorporating mirrors into the design can also enhance the distribution of natural light, creating an illusion of depth and openness. By prioritizing natural light in triplex and duplex layouts, homeowners can foster a more pleasant and energizing living environment.
Incorporating Smart Storage Solutions for NYC Living
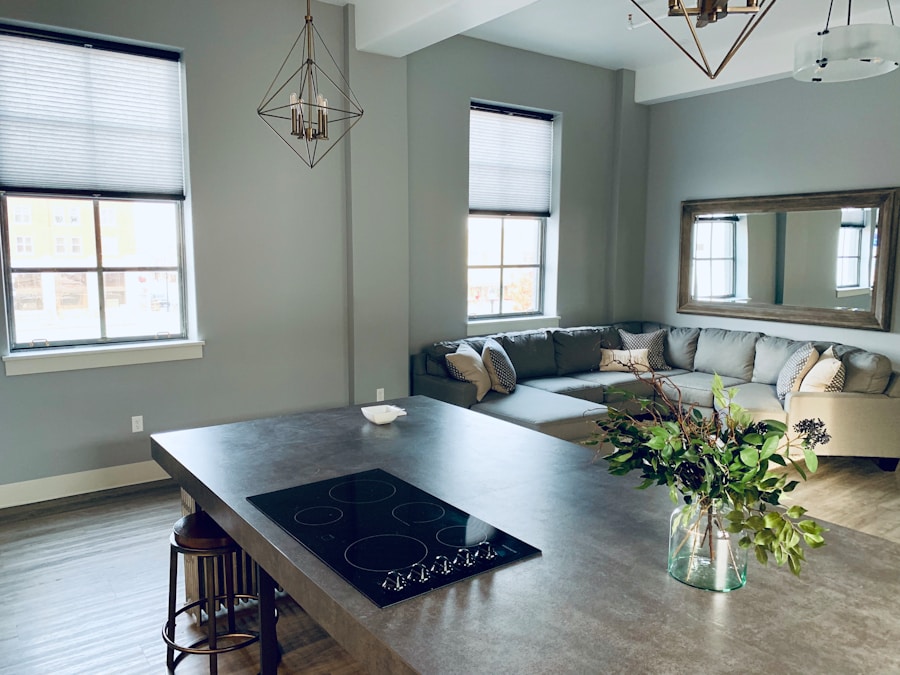
In densely populated urban areas like New York City, efficient storage solutions are essential for maximizing limited space in triplex and duplex homes. Innovative storage options can help residents maintain organization while minimizing clutter. One popular approach is to utilize under-stair storage, which can be transformed into functional spaces such as bookshelves, wine racks, or even small home offices.
This often-overlooked area can serve as a valuable asset in multi-level homes where every square inch counts. Another effective strategy is to integrate built-in furniture that serves dual purposes. For example, a bench with hidden compartments can provide seating in an entryway while also offering storage for shoes or outdoor gear.
Similarly, beds with drawers underneath or ottomans that open up for storage can help keep bedrooms tidy without sacrificing style. Custom cabinetry designed to fit specific spaces can also maximize storage potential while maintaining a cohesive aesthetic throughout the home. By implementing these smart storage solutions, residents can enjoy a more organized living environment that enhances their overall quality of life.
Creating Functional and Stylish Kitchens in Triplex and Duplex Homes
The kitchen is often considered the heart of the home, making it essential to design this space with both functionality and style in mind, especially in triplex and duplex layouts where space may be limited. An efficient kitchen design should prioritize workflow by incorporating the classic work triangle concept—ensuring that the stove, sink, and refrigerator are positioned within easy reach of one another. This layout not only streamlines meal preparation but also allows for social interaction during cooking, making it an inviting space for family gatherings.
In addition to functionality, aesthetics play a significant role in kitchen design. Choosing high-quality materials such as quartz countertops or custom cabinetry can elevate the overall look of the kitchen while ensuring durability. Open shelving can provide an opportunity to display beautiful dishware or cookbooks while keeping frequently used items easily accessible.
Furthermore, incorporating modern appliances that blend seamlessly with cabinetry can create a sleek and cohesive appearance. By focusing on both functionality and style, homeowners can create kitchens that are not only practical but also serve as beautiful focal points within their triplex or duplex homes.
Designing Multi-Level Living Spaces for Comfort and Convenience
Multi-level living spaces present unique challenges and opportunities when it comes to comfort and convenience. In triplex and duplex homes, careful consideration must be given to how each level is utilized to ensure that residents can navigate their living environment with ease. One effective approach is to designate specific levels for particular functions; for example, one floor could be dedicated entirely to sleeping quarters while another serves as the main living area.
This separation allows for privacy and quiet during nighttime hours while still providing ample space for social activities during the day. Accessibility is another important factor in designing multi-level homes. Incorporating features such as wide staircases with sturdy handrails or even installing an elevator can significantly enhance convenience for residents of all ages.
Additionally, creating landing areas on staircases can provide opportunities for decorative elements such as artwork or plants, making transitions between levels more visually appealing. By thoughtfully designing multi-level living spaces with comfort and convenience in mind, homeowners can create environments that cater to their lifestyle needs while maximizing the potential of their triplex or duplex homes.
Selecting Durable and Low-Maintenance Materials for Triplex and Duplex Construction
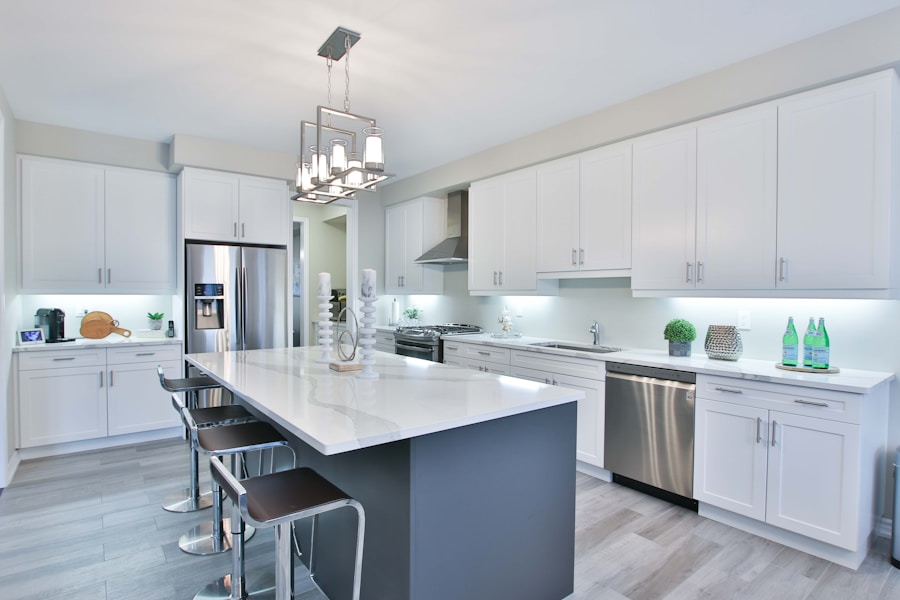
When constructing triplex and duplex homes, selecting durable and low-maintenance materials is crucial for ensuring longevity and reducing upkeep costs over time. In urban settings where wear and tear from weather conditions and heavy foot traffic are common, materials such as fiber cement siding or brick are excellent choices due to their resilience against moisture and pests. These materials not only provide structural integrity but also contribute to the overall aesthetic appeal of the home.
In addition to exterior materials, choosing low-maintenance options for interior finishes is equally important. For instance, opting for luxury vinyl flooring instead of hardwood can provide the same visual appeal while being more resistant to scratches and stains. Similarly, quartz countertops require less maintenance than natural stone options like granite or marble, making them ideal for busy households.
By prioritizing durable materials during construction, homeowners can enjoy their triplex or duplex homes without the constant worry of repairs or replacements.
Incorporating Outdoor Spaces in Triplex and Duplex Designs
Outdoor spaces are invaluable assets in urban living environments, providing residents with opportunities to connect with nature and enjoy fresh air without leaving their homes. In triplex and duplex designs, balconies, terraces, or rooftop gardens can serve as extensions of indoor living areas, creating versatile spaces for relaxation or entertainment. For example, a well-designed rooftop terrace equipped with comfortable seating and greenery can become a serene escape from the hustle and bustle of city life.
Incorporating outdoor spaces also allows homeowners to enhance their property’s value while promoting sustainability through urban gardening initiatives. Residents can cultivate herbs or vegetables on their terraces or balconies, contributing to a greener lifestyle while enjoying fresh produce at their fingertips. Additionally, integrating features such as outdoor kitchens or fire pits can transform these areas into functional entertainment spaces that encourage social gatherings year-round.
By thoughtfully designing outdoor spaces within triplex and duplex homes, homeowners can create inviting environments that enhance their overall living experience.
Customizing Triplex and Duplex Homes to Suit Individual Lifestyles
One of the most appealing aspects of triplex and duplex homes is the ability to customize them according to individual lifestyles and preferences. Homeowners have the opportunity to tailor their living spaces to reflect their unique tastes while accommodating their specific needs. For instance, families with young children may prioritize open play areas or dedicated homework stations within their layouts, while professionals working from home might seek out quiet office spaces away from distractions.
Homeowners may choose energy-efficient appliances or smart home systems that allow them to control lighting, temperature, and security remotely. Additionally, selecting color palettes that resonate with personal style can transform a house into a true home.
By embracing customization in triplex and duplex designs, residents can create environments that not only meet their functional requirements but also resonate with their personal identities, ultimately enhancing their quality of life in urban settings.