
In the realm of kitchen design, particularly in smaller spaces, the significance of cabinet space cannot be overstated. A well-organized kitchen is not merely a matter of aesthetics; it directly impacts functionality and efficiency. In small kitchens, where every square inch counts, maximizing cabinet space becomes essential for creating a harmonious cooking environment.
The right cabinetry can transform a cramped area into a well-ordered haven, allowing for easy access to utensils, cookware, and pantry items. This organization is crucial not only for the ease of meal preparation but also for maintaining a clean and inviting atmosphere.
A disorganized space can lead to stress and frustration, particularly when trying to locate essential items during busy cooking sessions. By prioritizing cabinet space and implementing smart storage solutions, homeowners can cultivate a sense of calm and order. This is especially important in small kitchens where limited space can quickly become overwhelming.
The strategic use of cabinetry not only enhances the kitchen’s functionality but also contributes to an overall sense of well-being in the home.
Key Takeaways
- Cabinet space is crucial in small kitchens for efficient storage and organization.
- Vertical storage solutions can help maximize space and keep items easily accessible.
- Pull-out shelves and drawers are great for optimizing cabinet space and improving accessibility.
- Multi-functional and customized cabinetry can be tailored to specific needs and make the most of limited space.
- Unused spaces, such as the area above the refrigerator or under the sink, can be utilized for additional storage.
Utilizing Vertical Storage Solutions
Unlocking Vertical Space
Vertical storage solutions are a game-changer for small kitchens, allowing homeowners to take advantage of the often-overlooked vertical space that exists above countertops and appliances. By installing shelves that extend up to the ceiling, one can create additional storage for items that are not used daily, such as seasonal cookware or rarely used appliances. This approach not only frees up valuable counter space but also adds an element of visual interest to the kitchen.
Combining Functionality with Style
Open shelving can serve as a display area for decorative dishes or cookbooks, blending functionality with style. In addition to traditional shelving, wall-mounted racks and pegboards can be employed to store pots, pans, and utensils within easy reach. These solutions not only maximize vertical space but also keep essential items organized and accessible.
Customizing Storage Solutions
For instance, a pegboard can be customized with hooks and shelves to accommodate various kitchen tools, transforming a blank wall into a functional storage area. By thinking vertically, homeowners can significantly enhance their kitchen’s storage capacity without sacrificing floor space.
Incorporating Pull-Out Shelves and Drawers
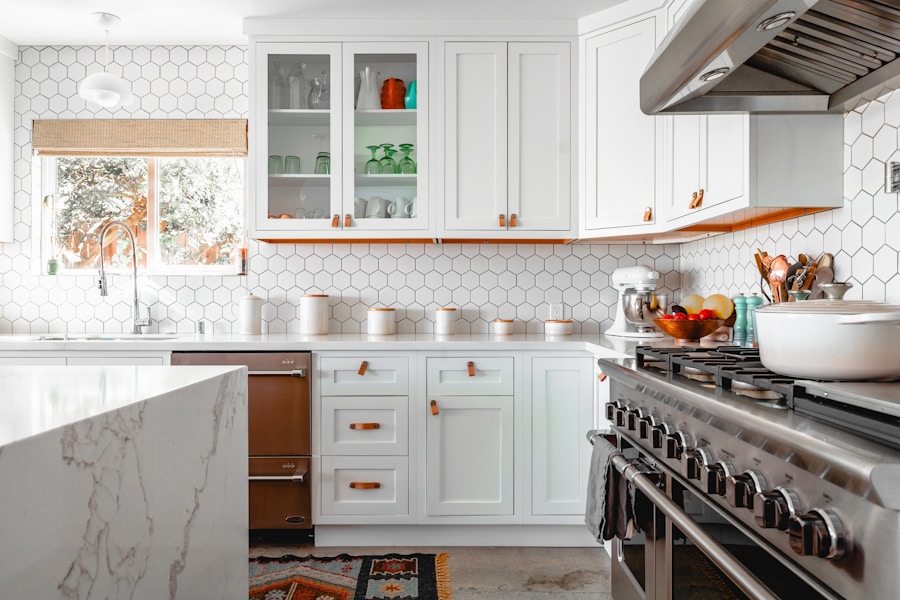
Pull-out shelves and drawers are invaluable additions to any kitchen, particularly in smaller spaces where accessibility is paramount. These innovative storage solutions allow users to maximize the depth of cabinets while ensuring that every item is easily reachable. For example, a pull-out pantry shelf can be designed to hold canned goods or spices, making it simple to see what is available at a glance without having to dig through a cluttered cabinet.
This not only saves time during meal preparation but also minimizes food waste by making it easier to keep track of inventory. Furthermore, incorporating pull-out drawers in lower cabinets can transform the way one stores pots and pans. Instead of reaching into deep cabinets where items can easily become lost or forgotten, pull-out drawers provide a clear view of all contents at once.
This design feature is particularly beneficial for individuals with mobility issues or those who simply prefer a more ergonomic approach to kitchen organization. By investing in pull-out shelves and drawers, homeowners can create a more user-friendly kitchen that enhances both functionality and convenience.
Choosing Multi-Functional and Customized Cabinetry
When it comes to small kitchens, opting for multi-functional and customized cabinetry can make all the difference in maximizing space and utility. Custom cabinetry allows homeowners to tailor their storage solutions to fit their specific needs and preferences. For instance, incorporating cabinets with built-in wine racks or pull-out cutting boards can provide additional functionality without requiring extra floor space.
This level of customization ensures that every inch of cabinetry serves a purpose, reducing clutter and enhancing the overall efficiency of the kitchen. Multi-functional cabinetry also extends to the use of island units that combine storage with seating or workspace. A kitchen island equipped with cabinets on one side can serve as both a cooking area and a casual dining spot, effectively doubling its utility.
Additionally, some islands come with integrated appliances or charging stations for electronic devices, further enhancing their versatility. By selecting cabinetry that serves multiple functions, homeowners can create a cohesive and efficient kitchen design that meets their diverse needs.
Making Use of Unused Spaces
In many small kitchens, there are often areas that go underutilized or completely ignored. These unused spaces present an opportunity for creative storage solutions that can significantly enhance the kitchen’s functionality. For example, the area above the refrigerator is frequently overlooked; however, it can be transformed into a practical storage zone for infrequently used items such as large serving platters or holiday cookware.
Installing cabinets or shelves in this space not only maximizes storage but also keeps these items out of sight until needed. Another often-neglected area is the space between cabinets and countertops. This gap can be utilized by installing narrow pull-out cabinets or slim shelving units that are perfect for storing spices or condiments.
Additionally, the sides of cabinets can be outfitted with magnetic strips or small racks for storing knives or measuring spoons. By identifying and repurposing these unused spaces, homeowners can create a more organized kitchen that feels larger and more functional.
Organizing and Decluttering Cabinets
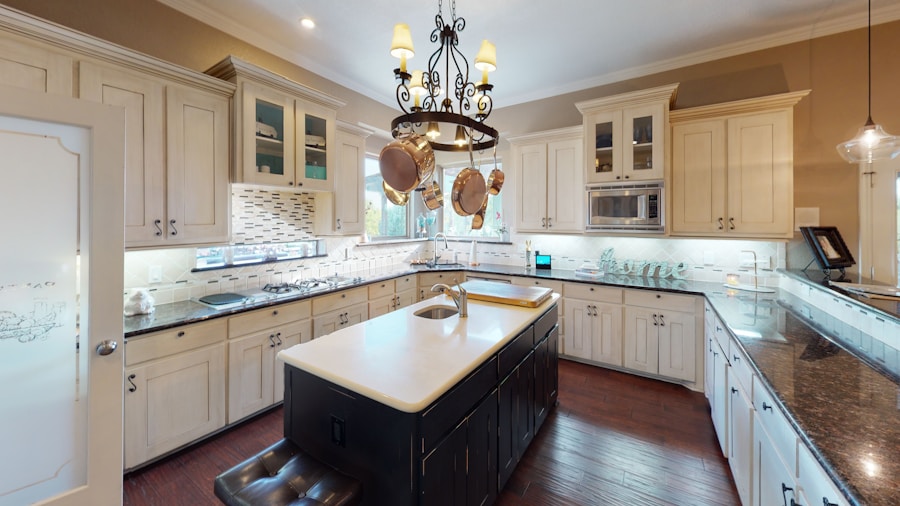
Optimizing Storage with Frequency of Use
One effective strategy is to categorize items based on their frequency of use. Frequently used items should be stored at eye level or within easy reach, while less commonly used items can be placed on higher shelves or in deeper cabinets.
Streamlining Access with Clear Storage Containers
Implementing clear storage containers can help keep similar items together while providing visibility into what is stored inside each container. For example, using labeled bins for baking supplies or snack items can prevent chaos from taking over cabinet space.
Maintaining a Clutter-Free Kitchen
Regularly assessing what items are truly necessary is also crucial; donating or discarding items that are no longer used can free up valuable cabinet space and reduce clutter significantly. By committing to an organized approach, homeowners can ensure that their small kitchens remain functional and inviting.
Utilizing Cabinet Doors for Storage
Cabinet doors offer an often-overlooked opportunity for additional storage in small kitchens. By utilizing the inside surfaces of cabinet doors, homeowners can create extra space for storing essential items without encroaching on valuable shelf space. For instance, adhesive hooks can be installed on the inside of pantry doors to hold measuring cups or small utensils, keeping them easily accessible while freeing up drawer space for larger items.
Another innovative approach is to install small shelves or racks on cabinet doors for storing spices or condiments. This not only maximizes storage but also allows for easy visibility and access when cooking. Magnetic strips can also be affixed to cabinet doors to hold metal utensils or spice containers securely in place.
By creatively using cabinet doors as additional storage areas, homeowners can enhance their kitchen’s organization while maintaining a clean and uncluttered appearance.
Maximizing Corner Cabinet Space
Corner cabinets often present unique challenges in small kitchens due to their awkward shape and limited accessibility. However, with thoughtful design choices, these spaces can be transformed into highly functional storage areas. One popular solution is the use of lazy Susans—rotating trays that allow easy access to items stored in deep corner cabinets.
This design ensures that even the most hard-to-reach items are easily accessible without requiring extensive bending or stretching. Another effective strategy involves installing pull-out shelves specifically designed for corner cabinets. These shelves glide out smoothly when needed, providing full visibility of all contents without the hassle of reaching into dark corners.
Additionally, corner drawers are becoming increasingly popular; they utilize the corner space efficiently while offering easy access to pots, pans, and other kitchen essentials.
If you’re looking to maximize cabinet space in your small kitchen, you may want to check out ESG Builders Ltd. They offer construction services that can help transform your kitchen into a more functional space. Their portfolio showcases impressive slide-in designs that can make the most out of limited space. For more clever architectural solutions for compact homes, ESG Builders Ltd. has a helpful article that can provide you with innovative ideas to optimize your kitchen layout. Visit their website at ESG Builders Ltd. for more information.
FAQs
What are some tips for maximizing cabinet space in small kitchens?
– Utilize vertical space by installing tall cabinets or adding shelves above existing cabinets.
– Use pull-out shelves or drawers to make it easier to access items in the back of the cabinets.
– Consider installing a pegboard or hooks on the inside of cabinet doors to hang pots, pans, and utensils.
– Use stackable or nesting containers to organize and store items more efficiently.
– Consider customizing cabinets with built-in organizers such as spice racks, tray dividers, and pull-out trash bins.
How can a kitchen remodeling company help maximize cabinet space in a small kitchen?
– A kitchen remodeling company can provide expert advice on the best layout and design for maximizing cabinet space in a small kitchen.
– They can help customize cabinets to include features such as pull-out shelves, drawer organizers, and built-in racks for efficient storage.
– A professional kitchen remodeling company can also recommend space-saving solutions such as corner cabinets, lazy susans, and slim pull-out pantry units.
What are some common mistakes to avoid when trying to maximize cabinet space in a small kitchen?
– Overcrowding cabinets with too many items, which can make it difficult to find and access what you need.
– Neglecting to utilize vertical space by leaving empty space above cabinets or not installing tall cabinets.
– Failing to declutter and organize items before trying to maximize cabinet space, which can lead to inefficient storage solutions.
– Not considering custom cabinet options or built-in organizers that can help maximize space and improve functionality in a small kitchen.