
Zoning and building codes are fundamental components of urban planning and development, dictating how land can be used and what structures can be built. Zoning laws are established by local governments to regulate land use, ensuring that residential, commercial, industrial, and agricultural areas are appropriately designated. These regulations can vary significantly from one municipality to another, often reflecting the unique characteristics and needs of the community.
For instance, a city may have specific zones for high-density housing, while another may prioritize single-family homes. Understanding these distinctions is crucial for anyone considering a multi-family gut renovation, as non-compliance can lead to costly delays or even project cancellation. Building codes, on the other hand, set the minimum standards for construction and safety.
They encompass a wide range of factors, including structural integrity, electrical systems, plumbing, and energy efficiency. These codes are designed to protect public health and safety by ensuring that buildings are constructed to withstand environmental stresses and provide safe living conditions. For example, a renovation project in a flood-prone area may require elevated foundations or specific drainage systems to mitigate water damage risks.
Familiarity with both zoning and building codes is essential for developers and contractors alike, as it lays the groundwork for a successful renovation project that adheres to legal requirements.
Key Takeaways
- Understanding the zoning and building codes is crucial for ensuring compliance with local regulations and avoiding costly delays.
- Obtaining the necessary permits and approvals is a key step in the renovation process and requires thorough understanding of the application process and requirements.
- Compliance with fire safety regulations is essential for the safety of occupants and the successful completion of the renovation project.
- Addressing accessibility and ADA requirements is important for ensuring that the renovated property is accessible to all individuals.
- Dealing with environmental regulations and hazards is necessary to protect the environment and the health of occupants during and after the renovation process.
Obtaining the Necessary Permits and Approvals
Once a thorough understanding of zoning and building codes is established, the next step in the renovation process involves obtaining the necessary permits and approvals. This can be a complex and time-consuming endeavor, as various permits may be required at different stages of the project. Typically, a building permit is essential before any construction work begins.
This permit ensures that the proposed renovations comply with local building codes and zoning regulations. The application process often requires detailed plans and specifications, which must be submitted for review by local authorities. In addition to building permits, other approvals may be necessary depending on the scope of the renovation.
For instance, if the project involves significant changes to the exterior of a building or its footprint, additional permits related to land use or environmental impact may be required. Engaging with local planning departments early in the process can help identify all necessary permits and streamline the approval process. Furthermore, some municipalities have expedited review processes for certain types of projects, which can significantly reduce waiting times for approvals.
Compliance with Fire Safety Regulations
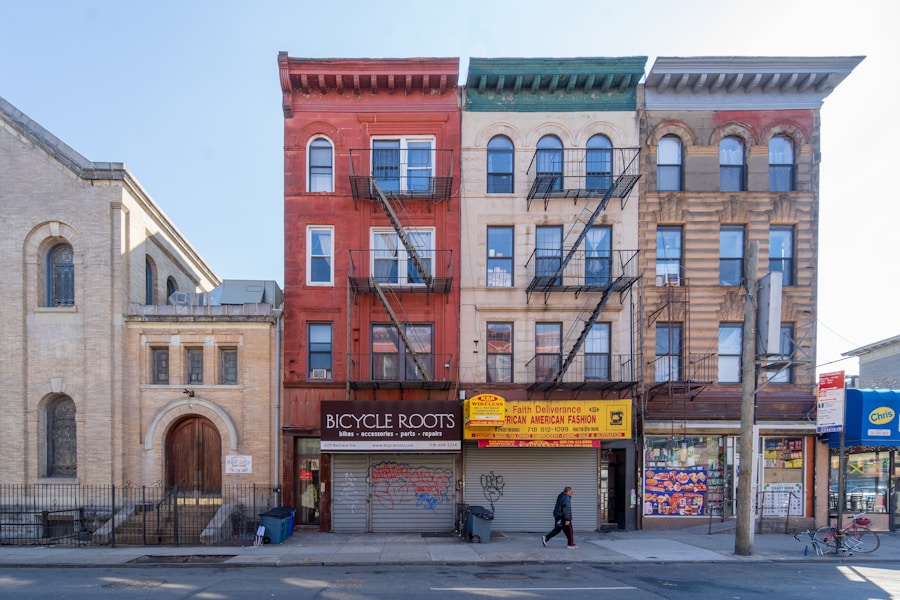
Fire safety regulations are critical in any renovation project, particularly in multi-family buildings where the risk of fire can affect numerous residents simultaneously. These regulations are designed to minimize fire hazards and ensure that buildings are equipped with adequate safety measures. Compliance typically involves installing smoke detectors, fire alarms, and sprinkler systems according to local codes.
For example, many jurisdictions require that multi-family dwellings have interconnected smoke alarms that alert all units in case of a fire. Moreover, egress requirements must be carefully considered during renovations. Building codes often stipulate that each unit must have at least two means of egress—such as doors or windows—that lead directly outside or to a safe area in case of an emergency.
Renovation plans must account for these requirements to ensure that all residents can evacuate safely in the event of a fire. Additionally, fire-resistant materials may be mandated for certain structural elements or finishes within the building. Understanding and implementing these fire safety regulations is not only a legal obligation but also a moral imperative to protect the lives of residents.
Addressing Accessibility and ADA Requirements
Accessibility is a crucial aspect of building design and renovation, particularly in multi-family housing where diverse populations reside. The Americans with Disabilities Act (ADA) sets forth specific requirements to ensure that individuals with disabilities have equal access to public spaces and facilities. Compliance with ADA standards is not merely a legal requirement; it reflects a commitment to inclusivity and community well-being.
In practical terms, addressing accessibility in a renovation project may involve modifying entrances, hallways, and common areas to accommodate individuals with mobility impairments. This could include installing ramps, widening doorways, or ensuring that elevators are available in multi-story buildings. Additionally, accessible units must be designed with features such as grab bars in bathrooms and lower countertops in kitchens to facilitate ease of use for residents with disabilities.
Engaging an accessibility consultant during the planning phase can help ensure that all aspects of the renovation meet ADA requirements while also enhancing the overall functionality of the space.
Dealing with Environmental Regulations and Hazards
Environmental regulations play a significant role in multi-family gut renovations, particularly when dealing with potential hazards such as lead paint or asbestos. These materials were commonly used in older buildings but are now recognized as health risks. Renovators must be aware of federal and state regulations regarding hazardous materials management and disposal.
For instance, if lead paint is discovered during renovations, contractors must follow strict guidelines for its removal or encapsulation to prevent exposure to residents. Additionally, environmental assessments may be required before commencing renovations, especially if the property is located in an area with known environmental concerns such as contamination from nearby industrial sites.
Understanding these environmental regulations is essential not only for compliance but also for safeguarding the health of future residents and preserving the surrounding ecosystem.
Handling Historic Preservation and Landmark Designations
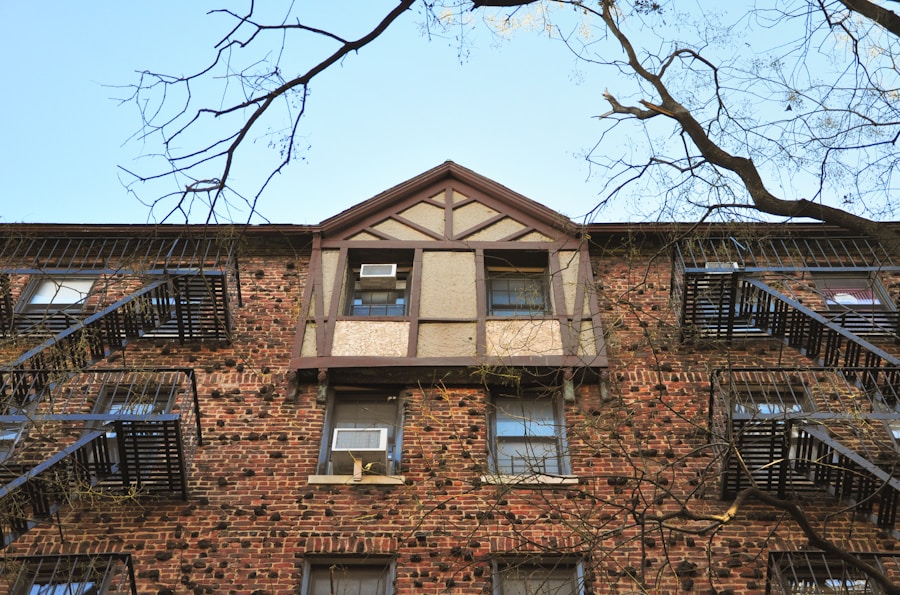
When renovating multi-family buildings that are designated as historic landmarks or located within historic districts, special considerations must be taken into account. Historic preservation laws aim to protect the architectural integrity and cultural significance of these properties. As such, any renovations must adhere to specific guidelines that dictate how changes can be made while preserving historical features.
For example, if a building has ornate moldings or original windows that contribute to its historical character, these elements may need to be restored rather than replaced. In some cases, property owners may be required to seek approval from local historic preservation boards before proceeding with renovations. This process can involve submitting detailed plans that demonstrate how the proposed changes will maintain the building’s historical integrity while also meeting modern safety and accessibility standards.
Engaging with preservationists or architects experienced in historic renovations can facilitate compliance with these regulations while achieving a successful balance between preservation and modernization.
Managing Insurance and Liability Considerations
Insurance plays a vital role in protecting both property owners and contractors during renovation projects. Various types of insurance coverage are necessary to mitigate risks associated with construction work. General liability insurance is essential for covering potential damages or injuries that may occur on-site during renovations.
This type of insurance protects against claims arising from accidents involving workers or visitors on the property. Additionally, builders’ risk insurance is crucial for covering damages to the property itself during construction. This coverage typically includes protection against theft, vandalism, or damage caused by weather events while work is ongoing.
Property owners should also consider obtaining workers’ compensation insurance to cover any injuries sustained by employees or subcontractors during the renovation process. Understanding these insurance requirements is essential for managing liability risks effectively and ensuring that all parties involved are adequately protected throughout the project.
Navigating the Legal Process for Multi-Family Gut Renovations
The legal process surrounding multi-family gut renovations can be intricate and multifaceted, often requiring careful navigation through various regulatory frameworks. Property owners must familiarize themselves with local laws governing construction practices, tenant rights, and landlord obligations throughout the renovation process. For instance, if tenants occupy units during renovations, landlords must adhere to specific regulations regarding notice periods and tenant protections.
Moreover, disputes may arise between contractors and property owners regarding contract terms or project timelines. Having clear contracts that outline responsibilities, timelines, and payment schedules can help mitigate potential conflicts. In some cases, mediation or arbitration may be necessary to resolve disputes without resorting to litigation.
Engaging legal counsel experienced in real estate law can provide valuable guidance throughout this process, ensuring compliance with all legal requirements while protecting the interests of property owners and tenants alike. In summary, navigating the complexities of multi-family gut renovations requires a comprehensive understanding of zoning laws, building codes, safety regulations, accessibility standards, environmental considerations, historic preservation guidelines, insurance requirements, and legal processes. Each aspect plays a critical role in ensuring that renovation projects are successful while meeting community standards and protecting residents’ well-being.
If you are considering a gut renovation for a multi-family property in Brooklyn, it is important to be aware of the legal requirements involved in such a project.
provides valuable information on this topic in their article “Legal Requirements for Multi-Family Gut Renovations.” Understanding these regulations can help ensure that your renovation project is completed successfully and in compliance with all necessary laws and regulations. Additionally, ESG Builders Ltd. offers insights on basement remodeling in their FAQ section “Frequently Asked Questions about Basement Remodeling,” as well as tips on creating an open concept layout for a modern feel in their article “Expanding Spaces for a Modern Feel.” These resources can be valuable tools for anyone embarking on a renovation project in Brooklyn.
FAQs
What are the legal requirements for multi-family gut renovations in Brooklyn?
In Brooklyn, multi-family gut renovations are subject to various legal requirements, including obtaining the necessary permits from the Department of Buildings, complying with zoning regulations, and adhering to building codes and safety standards.
What permits are required for a multi-family gut renovation in Brooklyn?
Permits required for a multi-family gut renovation in Brooklyn may include a demolition permit, construction permit, plumbing permit, electrical permit, and possibly a permit for structural changes. These permits must be obtained from the New York City Department of Buildings.
What zoning regulations must be considered for a multi-family gut renovation in Brooklyn?
Zoning regulations in Brooklyn dictate the allowable land use, building height, floor area ratio, and other factors that may impact the renovation project. It is important to ensure compliance with these regulations to avoid potential legal issues.
What building codes and safety standards apply to multi-family gut renovations in Brooklyn?
Multi-family gut renovations in Brooklyn must adhere to the New York City Building Code, which sets forth requirements for structural integrity, fire safety, accessibility, and other aspects of building construction. Compliance with these codes is essential for the safety and legality of the renovation project.