
Remodeling Services Carnegie Hill, Manhattan
Remodeling Services Carnegie Hill, Manhattan for homes and businesses. Explore remodeling options, renovation support, and request a quote from ESG Builders.
Why Choose ESG Builders
Home Remodeling Carnegie Hill, Manhattan
Home remodeling should begin with how the household wants the finished space to function, not simply with a list of cosmetic changes. In Carnegie Hill, Manhattan, residential scopes may involve kitchens, bathrooms, living areas, storage, flooring, lighting, built-ins, or a more comprehensive reconfiguration. Existing conditions can determine whether apparently simple changes require additional electrical, plumbing, ventilation, or finish work.
A useful proposal should make the intended scope understandable and identify important selections or assumptions that can affect planning. ESG Builders’ remodeling services in Manhattan can be considered for projects ranging from targeted updates to larger interior renovations. When comparing providers, homeowners should discuss protection of existing areas, material responsibilities, building access, construction sequencing, and how changes to the agreed scope will be handled.
Commercial Remodeling Carnegie Hill, Manhattan
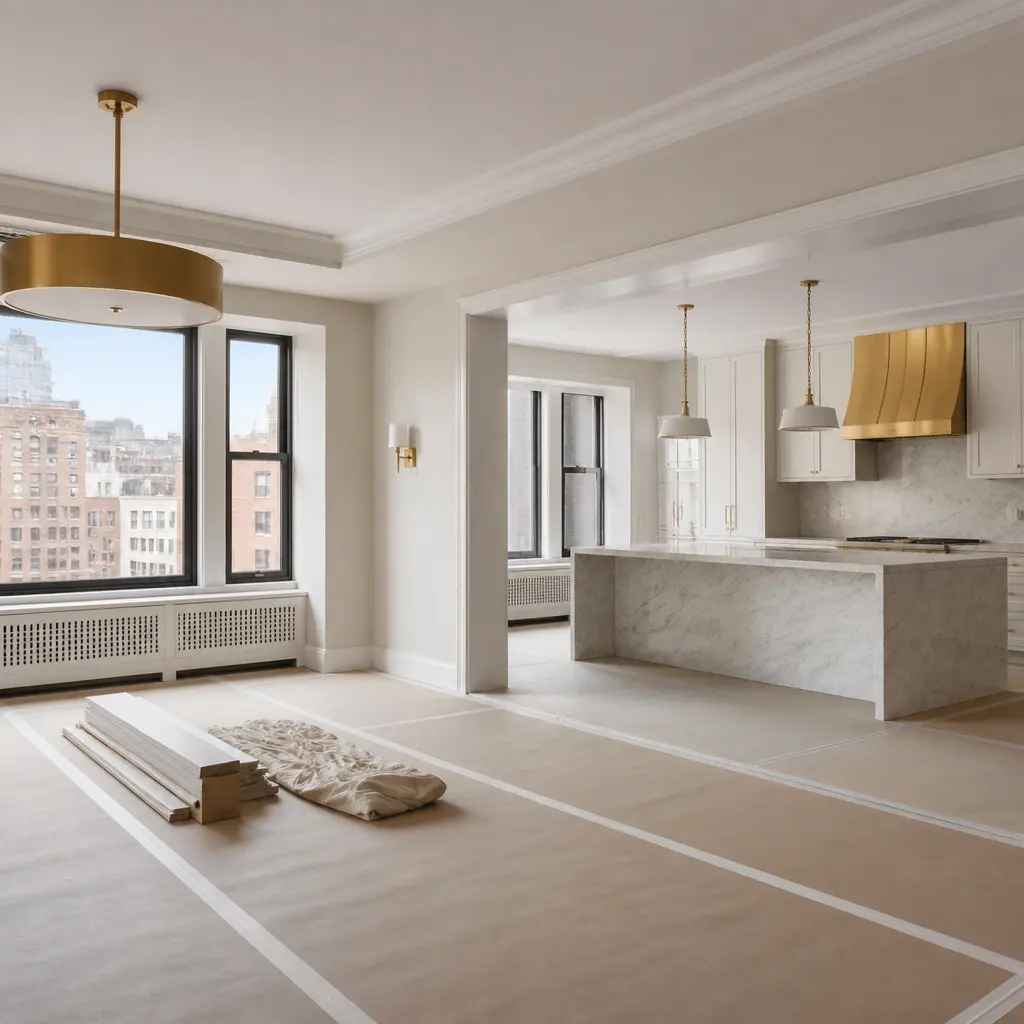
Commercial remodeling in Carnegie Hill, Manhattan requires attention to the way a business or managed property needs to operate as well as to the finished appearance. A renovation may involve offices, retail or service environments, common areas, millwork, partitions, flooring, lighting, or upgrades to building systems. The appropriate scope depends on the existing conditions, intended use, property requirements, and applicable approvals.
Before requesting comparable quotes, owners and property managers should establish which spaces are included, who is responsible for finishes and fixtures, whether operations must continue during construction, and what access or scheduling restrictions apply. ESG Builders also covers remodeling services across NYC, providing useful context for clients considering projects that may involve multiple properties or broader construction needs.
Planning a Carnegie Hill Remodeling Project
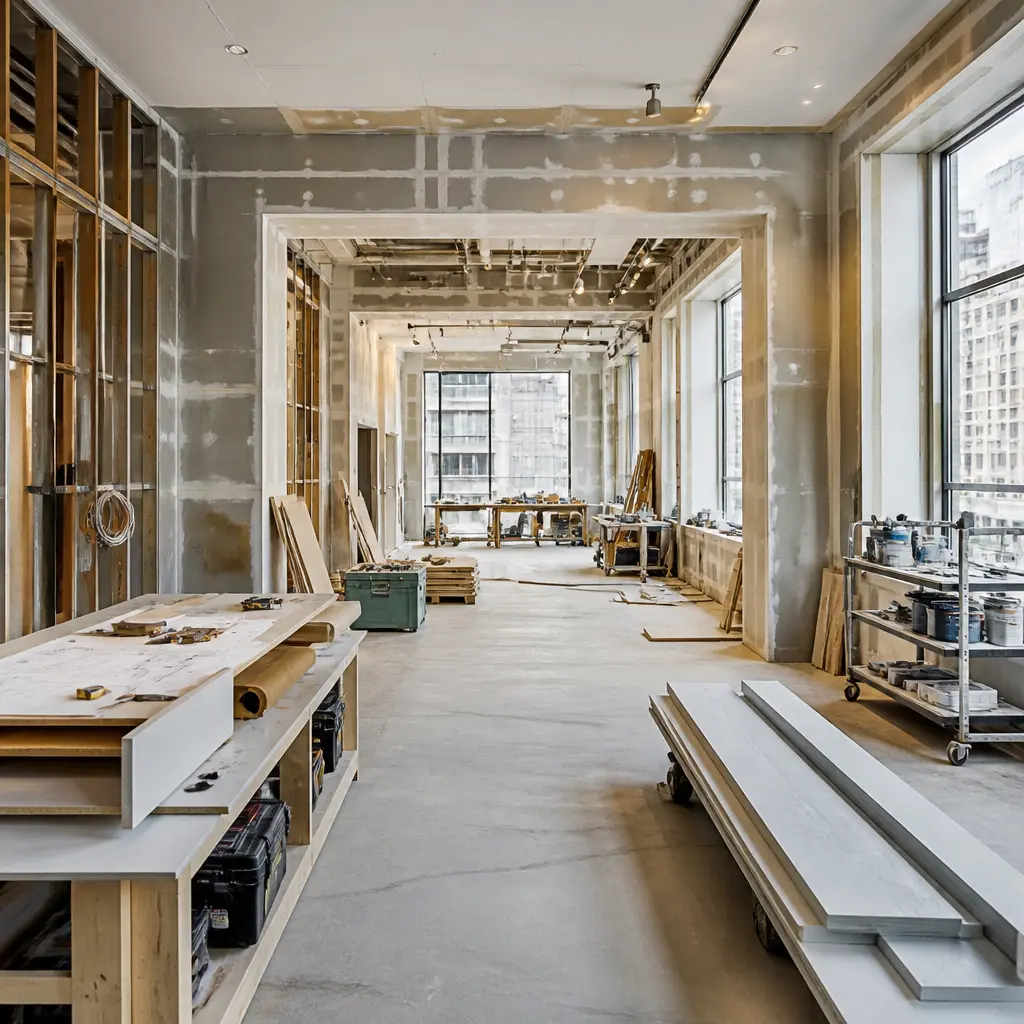
A remodeling quote is most useful when contractors are pricing substantially the same scope. Before selecting a provider for a Carnegie Hill project, identify the rooms or commercial areas involved, the changes that are essential, preferred materials, fixtures or equipment that will remain, and any known building requirements. Drawings or design documents may be appropriate where layouts, building systems, structural conditions, or regulated work are involved.
In Manhattan properties, planning should also account for practical construction constraints such as access, delivery arrangements, protection of common or occupied areas, debris handling, and building-specific procedures. Permit, filing, or approval requirements depend on the work and property, so these should be established for the specific project rather than assumed. Clients comparing Manhattan renovation options should ask how these items are reflected in the proposed scope.
Gut Renovation
A gut renovation is appropriate when a property requires substantially more than surface-level updating. Depending on the project, the work can involve demolition, new partitions, updated electrical and plumbing components, HVAC considerations, insulation, drywall, flooring, cabinetry, fixtures, and finish installation. Because multiple trades interact, decisions made early can affect later phases.
Existing conditions deserve particular attention. Opening walls can expose conditions that could not reasonably be confirmed beforehand, so owners should understand how unforeseen work and scope changes will be documented. For older housing, health-related conditions may also affect renovation planning; the city’s NYC indoor allergen hazards guidance is a useful reference for relevant residential concerns.
Custom Milwork
Custom interior woodwork can make limited or irregular space more functional while creating a finish that fits the overall renovation. ESG Builders’ custom millwork services can be relevant for built-in storage, shelving, cabinetry, reception elements, wall details, and other made-to-fit features. Although the supplied target uses the spelling “Custom Milwork,” detailed planning is still essential: dimensions, material species or substrate, finish, hardware, adjacent surfaces, electrical integration, and installation tolerances should be resolved before fabrication where possible.
For Carnegie Hill homes, built-ins may help make storage part of the architecture rather than adding freestanding furniture. In a commercial setting, millwork decisions can instead be driven by customer flow, equipment, durability, or day-to-day staff use.
Basement Remodeling
Basement remodeling requires an existing-condition review before finish selections take priority. Moisture, ventilation, ceiling height, mechanical equipment, access, egress, electrical needs, and the legal or permitted use of the space can materially affect what work is appropriate. Owners should avoid assuming that finishing a lower-level area automatically changes how it may lawfully be occupied.
Ventilation is one consideration when evaluating indoor comfort and moisture management; the U.S. Department of Energy provides general home ventilation guidance. Where a project also includes exterior improvements, landscaping planning tips can provide general background for coordinating outdoor work, drainage considerations, and planting decisions without confusing that work with the interior remodeling scope.
New Construction
Some clients comparing renovation options eventually determine that the required scope reaches beyond conventional remodeling. ESG Builders’ new construction services cover a distinct construction path where a project calls for new building work rather than alteration of an existing interior. Early planning should establish design documentation, approvals, major material choices, building systems, trade coordination, and the sequence required to move from preconstruction into construction.
Sustainability goals can also influence specifications for either extensive renovation or new construction. Clients considering formal green-building frameworks can review the U.S. Green Building Council’s LEED rating systems when deciding whether those standards are relevant to their objectives.
Finishes, Materials, and Project Coordination
Finish selections affect more than appearance. Flooring thickness can affect transitions and doors; cabinetry dimensions interact with appliances and utilities; tile layouts influence substrate preparation; and lighting selections may affect electrical planning. Making key selections at the appropriate stage helps reduce ambiguity in the scope and gives contractors better information for scheduling and pricing.
Timelines should likewise be discussed in terms of project-specific dependencies rather than a generic completion promise. Design development, building review, permits when required, material lead times, fabrication, trade sequencing, inspections, and requested changes can all affect the schedule. For occupied homes or active businesses, discuss whether work will be phased and what portions of the property can realistically remain usable.
What to Compare Before Requesting a Remodeling Quote
Price matters, but a useful comparison also examines what each proposal actually includes. Before selecting a remodeling provider, consider:
- Whether the written scope clearly distinguishes included work, exclusions, allowances, and owner-supplied materials.
- How drawings, approvals, permits, and property-management requirements will be addressed where applicable.
- How materials, long-lead selections, deliveries, and trade sequencing will be coordinated.
- How unforeseen conditions and requested changes are documented and priced.
- What cleanup, protection, punch-list work, and project closeout are included.
For clients comparing geographic coverage as well as project capabilities, ESG Builders provides remodeling information for Staten Island, with separate service information for Brooklyn. Property owners can likewise review coverage for Queens and Bronx.
More specific remodeling coverage is available through remodeling services for Forest Hills properties. Clients with projects elsewhere can also review remodeling services in Prospect Heights and, separately, Richmondtown remodeling services. For the current service area, the dedicated Carnegie Hill remodeling service page provides the relevant starting point for discussing the property, desired work, and information needed for a project-specific quote.
Contact Us
Have a question? Give us a call today Or fill up the form —we’d love to discuss your project and help turn your ideas into reality.
Free, No-Obligation Estimates
Excellent rating
Based on 47 reviews
 You can clearly see the difference in quality when compared to other projects nearby. The structure feels strong, and finishing work is top-notch.
 Lillian WongI had a great experience working with this team. From start to finish, they were professional, responsive, and extremely detail-oriented. The quality of the workmanship was excellent, and everything was completed on time and exactly as discussed. They kept the job site clean and communicated clearly throughout the entire process. I would definitely recommend them to anyone looking for reliable and high-quality construction work.
 Joshua ZaffESG Builders delivers what they promise. Whether for living or investment, their projects offer long-term value and peace of mind.
 Nicholas greyThe apartment layout is spacious and practical. Attention to detail in finishing, electrical work, and plumbing is clearly visible.
 Walter ClarkCompared to other builders in the area, they offer superior construction quality at a fair price. No hidden charges and complete transparency throughout the process.
 Louis CarrWe remodeled our master bathroom. The crew was so nice, clean and pleasant. It came out beautifully! We will definitely recommend ESG to all our friends and family, it was a real pleasure working with ESG Builders!
 Ruth GoldbergGreat company high quality
 islom yuldashevEddie did a full remodel to my living room. He was on time as promised. Delivered a bueatiful finish and was always giving me updates (communication). My home is extremely modern thanks to him and did it in time for the holiday weekend. He was also accurate in my finish material costs.
 SamReally enjoy working with them
 A. D.
A. D.