
Before embarking on the journey of transforming your basement into a functional living area, it is crucial to conduct a thorough assessment of the space. This initial evaluation will help you understand the unique characteristics of your basement, including its dimensions, ceiling height, and any existing structural elements that may influence your design choices. Take note of the layout, including any support beams, ductwork, or plumbing that could impact how you utilize the space.
Additionally, consider the overall condition of the basement, including moisture levels and insulation, as these factors will play a significant role in determining how you can best use the area. Once you have a clear understanding of the physical attributes of your basement, it’s time to think about its potential uses. Are you envisioning a cozy family room, a home office, or perhaps a guest suite?
Identifying the primary function of the space will guide your design decisions and help you prioritize your needs. For instance, if you plan to create a home theater, you may want to focus on soundproofing and seating arrangements. Conversely, if your goal is to establish a playroom for children, safety and durability will be paramount.
By assessing both the physical characteristics and your intended use, you can lay a solid foundation for your basement renovation project.
Key Takeaways
- Assess your basement space to determine its potential and limitations
- Design a functional layout that maximizes the use of space and allows for easy movement
- Maximize natural light by strategically placing windows, light wells, or light tubes
- Choose the right flooring that is durable, moisture-resistant, and complements the overall design
- Create a cozy atmosphere with warm lighting, soft textiles, and comfortable seating
- Incorporate storage solutions to keep the space organized and clutter-free
- Select a color scheme that enhances the basement’s ambiance and makes it feel inviting
- Add functional and stylish furniture that fits the space and serves its purpose
Designing a Functional Layout
With a clear vision of your basement’s potential uses, the next step is to design a functional layout that maximizes the available space. Start by sketching out a floor plan that includes designated areas for different activities. For example, if you are creating a multi-purpose space that includes a lounge area, a workspace, and storage, consider how these areas can flow together seamlessly.
Open layouts often work well in basements, as they can make the space feel larger and more inviting. However, it’s essential to ensure that each area serves its purpose without feeling cramped or cluttered. When designing your layout, think about traffic patterns and accessibility.
Ensure that pathways between different zones are clear and unobstructed. If you have children or pets, consider how they will navigate the space and whether there are any potential hazards. Additionally, think about how furniture placement can enhance functionality.
For instance, placing a desk near a power outlet can make it easier to set up a home office, while arranging seating in a circular formation can foster conversation in a lounge area. By carefully considering the layout, you can create an environment that is not only functional but also enjoyable to spend time in.
Maximizing Natural Light
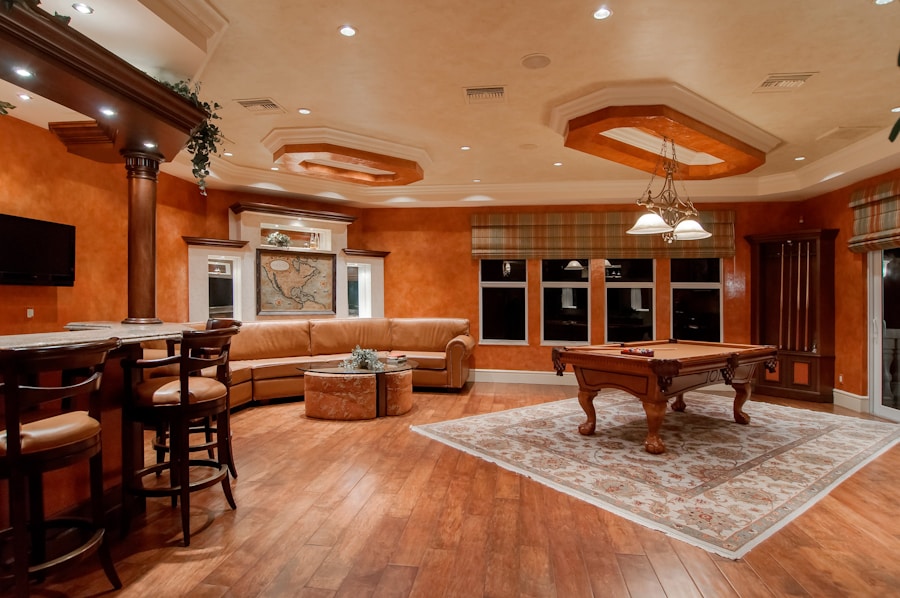
Natural light can dramatically transform the ambiance of a basement, making it feel more open and inviting. While many basements may lack windows or have limited access to daylight, there are several strategies to enhance natural light in your space. If your basement has windows, consider using sheer window treatments that allow light to filter through while still providing privacy.
Additionally, strategically placing mirrors can help reflect light around the room, creating an illusion of depth and brightness. If your basement is entirely windowless or has minimal natural light, consider installing egress windows or light wells to bring in more daylight. Egress windows not only provide safety in case of emergencies but also allow for ventilation and natural light.
Another option is to incorporate skylights or sun tunnels if feasible; these can be particularly effective in bringing light into lower-level spaces. Furthermore, using lighter colors for walls and ceilings can help bounce light around the room, enhancing the overall brightness of the area.
Choosing the Right Flooring
Selecting the right flooring for your basement is essential for both aesthetics and functionality. Basements are often prone to moisture issues, so it’s crucial to choose materials that can withstand damp conditions while also providing comfort underfoot. Vinyl flooring is an excellent option due to its water-resistant properties and wide range of styles.
It can mimic the look of hardwood or tile while being more resilient against moisture damage.
However, it’s important to ensure that any laminate flooring used is specifically designed for below-grade installations to prevent warping or buckling over time.
For those seeking a warmer feel, consider using carpet tiles; they provide comfort and warmth while allowing for easy replacement in case of spills or stains.
Creating a Cozy Atmosphere
A basement can often feel cold or uninviting due to its subterranean nature; therefore, creating a cozy atmosphere is vital for making it feel like an extension of your home. Start by incorporating soft textiles such as plush rugs, throw blankets, and cushions to add warmth and comfort to the space. Layering different textures can create visual interest while also enhancing coziness.
For example, combining a soft area rug with leather or fabric sofas can create an inviting contrast. Lighting plays a significant role in establishing a warm ambiance as well. Instead of relying solely on overhead lighting, consider using multiple sources of light at varying heights.
Table lamps, floor lamps, and wall sconces can create a softer glow that makes the space feel more intimate. Dimmable lighting options allow you to adjust brightness levels according to different activities or moods. Additionally, incorporating elements like candles or string lights can add a touch of charm and warmth to your basement retreat.
Incorporating Storage Solutions
Assessing Your Storage Needs
Start by assessing what items you need to store and how frequently you access them. This will help you determine whether you need open shelving for easy access or closed cabinets for items that are used less frequently.
Maximizing Space with Built-in Storage
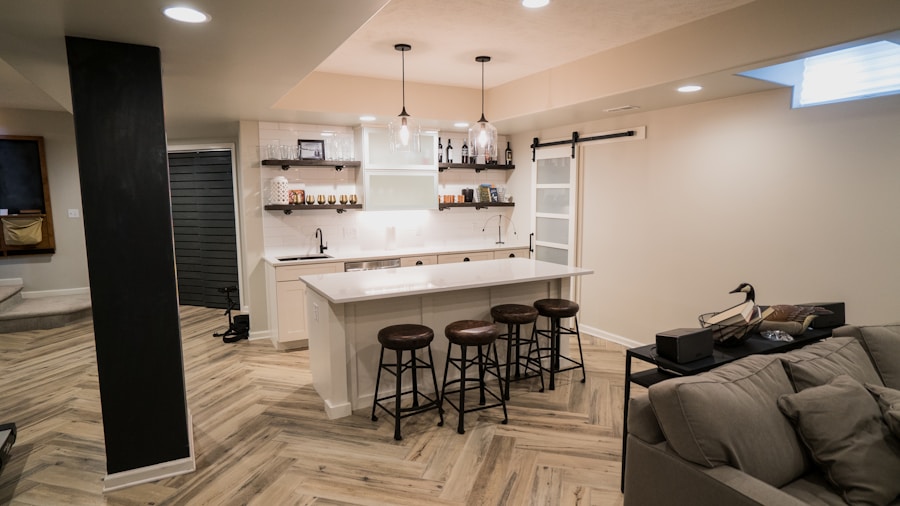
Built-in storage solutions can be particularly effective in maximizing space while maintaining a clean aesthetic. Consider installing custom cabinetry along walls or under staircases to utilize every inch efficiently.
Multifunctional Furniture and Vertical Space
Additionally, multi-functional furniture pieces such as ottomans with hidden storage or coffee tables with shelves can provide extra space without sacrificing style. Utilizing vertical space with tall shelving units can also help keep items organized while drawing the eye upward and making the room feel larger.
Selecting the Right Color Scheme
The color scheme you choose for your basement can significantly impact its overall mood and perception of space. Lighter colors tend to make areas feel more open and airy, which is especially beneficial in basements that may lack natural light. Soft whites, pale grays, and muted pastels can create an inviting backdrop that allows other design elements to shine.
If you prefer bolder colors, consider using them as accent walls or in smaller doses through decor items like cushions or artwork. In addition to wall colors, consider how different hues interact with one another throughout the space. A cohesive color palette can tie various areas together while also reflecting your personal style.
For instance, if you opt for earthy tones like greens and browns for a nature-inspired theme, ensure that furniture and accessories complement this scheme without overwhelming it. Ultimately, selecting colors that resonate with you will help create an environment where you feel comfortable and at ease.
Adding Functional and Stylish Furniture
The final touch in transforming your basement into a livable space involves selecting furniture that is both functional and stylish. When choosing pieces for your basement, consider their intended use as well as their scale relative to the room size. Oversized furniture may overwhelm a small basement; instead, opt for streamlined designs that offer comfort without sacrificing space.
Versatile furniture options are ideal for basements where multiple activities take place. For example, modular sofas allow for flexible seating arrangements depending on the occasion—whether hosting movie nights or casual gatherings with friends. Additionally, incorporating foldable tables or nesting side tables can provide extra surface area when needed while remaining unobtrusive when not in use.
By carefully curating your furniture selection with both function and aesthetics in mind, you can create a basement that is not only practical but also reflects your personal style and enhances your home’s overall appeal.
If you’re looking for more tips on maximizing space in your home, check out this article on clever remodeling techniques from ESG Builders Ltd. They offer innovative home solutions for a modern lifestyle, as mentioned in another article on their website here. ESG Builders Ltd is a reputable company known for their expertise in creating livable spaces, making them a great choice for your basement remodeling needs. Learn more about them here.
FAQs
What are the benefits of remodeling a basement?
Remodeling a basement can add valuable living space to your home, increase the property’s value, and provide additional rooms for various purposes such as a home office, entertainment area, or guest suite.
What are some popular ideas for basement remodeling?
Popular ideas for basement remodeling include creating a home theater, game room, gym, bar area, extra bedroom, or a functional home office. Additionally, some homeowners choose to add a bathroom or kitchenette to make the space more self-sufficient.
What should I consider before hiring a basement remodeler?
Before hiring a basement remodeler, it’s important to consider their experience, reputation, and portfolio of past projects. Additionally, make sure they are licensed, insured, and offer a warranty for their work. It’s also a good idea to get multiple quotes and compare the services offered by different remodelers.
What are some smart ways to maximize space in a basement remodel?
To maximize space in a basement remodel, consider using built-in storage solutions, multifunctional furniture, and utilizing vertical space for storage. Additionally, incorporating natural light through windows or light wells can make the space feel more open and inviting.
How can I ensure my basement remodel is energy-efficient?
To ensure an energy-efficient basement remodel, consider adding insulation to the walls and ceiling, installing energy-efficient windows and doors, and choosing energy-efficient lighting and appliances. Proper sealing and insulation can also help prevent moisture issues and improve overall energy efficiency.